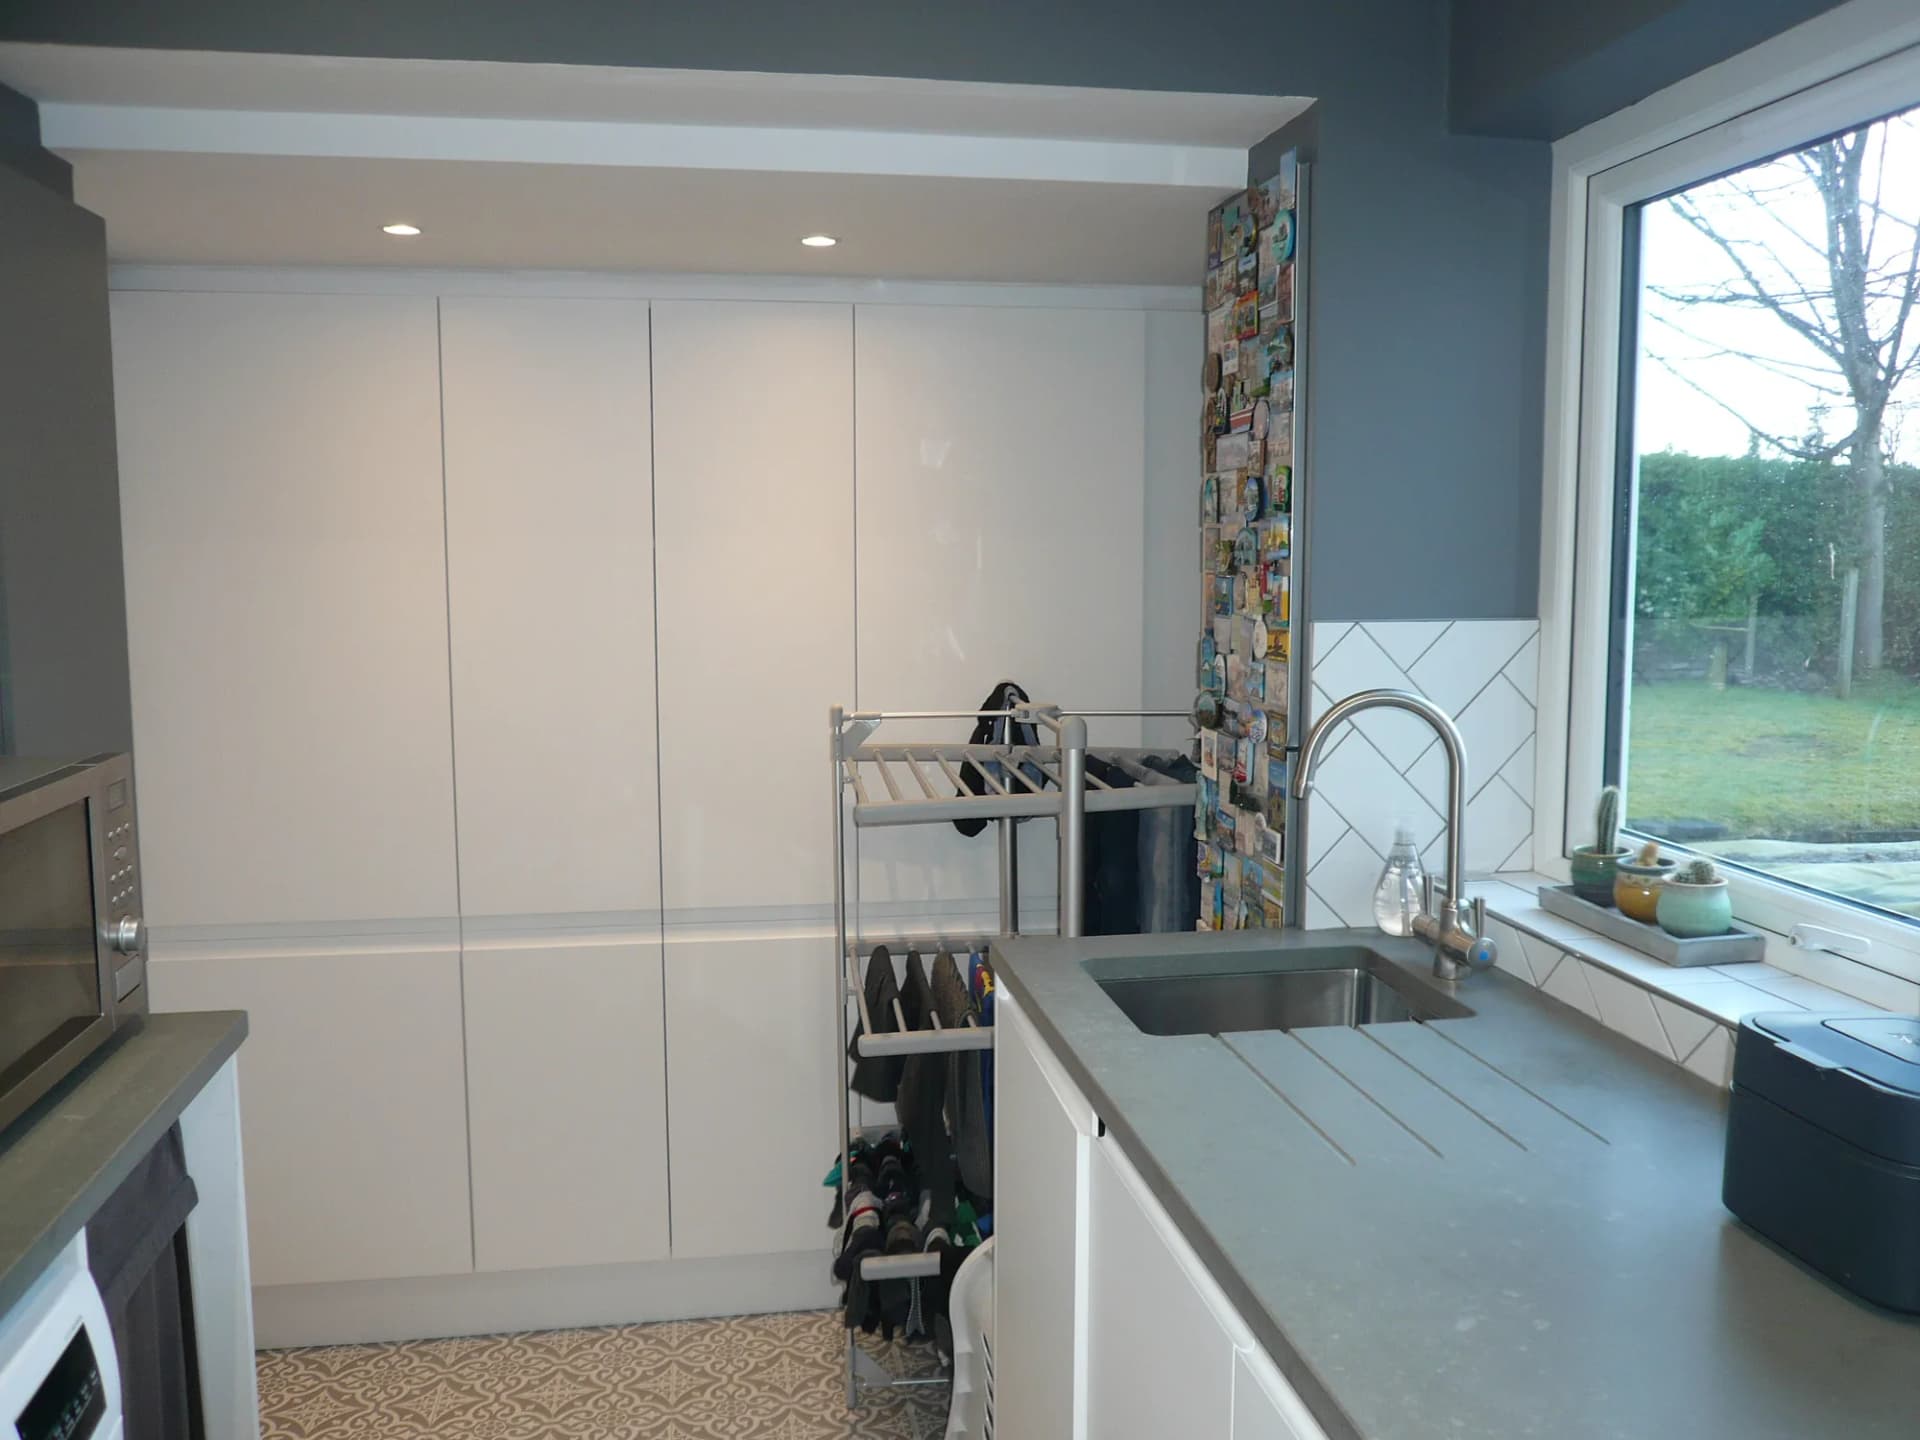
How we design small kitchens in Glasgow: tenement and galley layouts, storage that climbs, and the measurements that decide what fits.
Glasgow is a city of tenements, conversions and tight terraced footprints, from the West End and Dennistoun to Shawlands and the Southside. Small kitchens are not the exception here; they are the local speciality.
A small kitchen punishes vague design and rewards precise design, which is exactly why we like them. The same thinking applies well beyond the tenements, to the compact kitchens of new builds in East Kilbride and Robroyston. Here is how we approach a compact room, and what we have learned from fitting kitchens into some very unforgiving spaces.
Start With the Numbers, Not the Mood Board
Every small kitchen we design begins with a survey, because in a compact room the difference between works and does not is often 50mm. One galley kitchen in our files measures 3275mm end to end and 1800mm wall to wall. That room now holds a full sink run, a gas hob, an extractor and a wall of storage, and it fits because every unit was chosen against a measured drawing rather than hope.
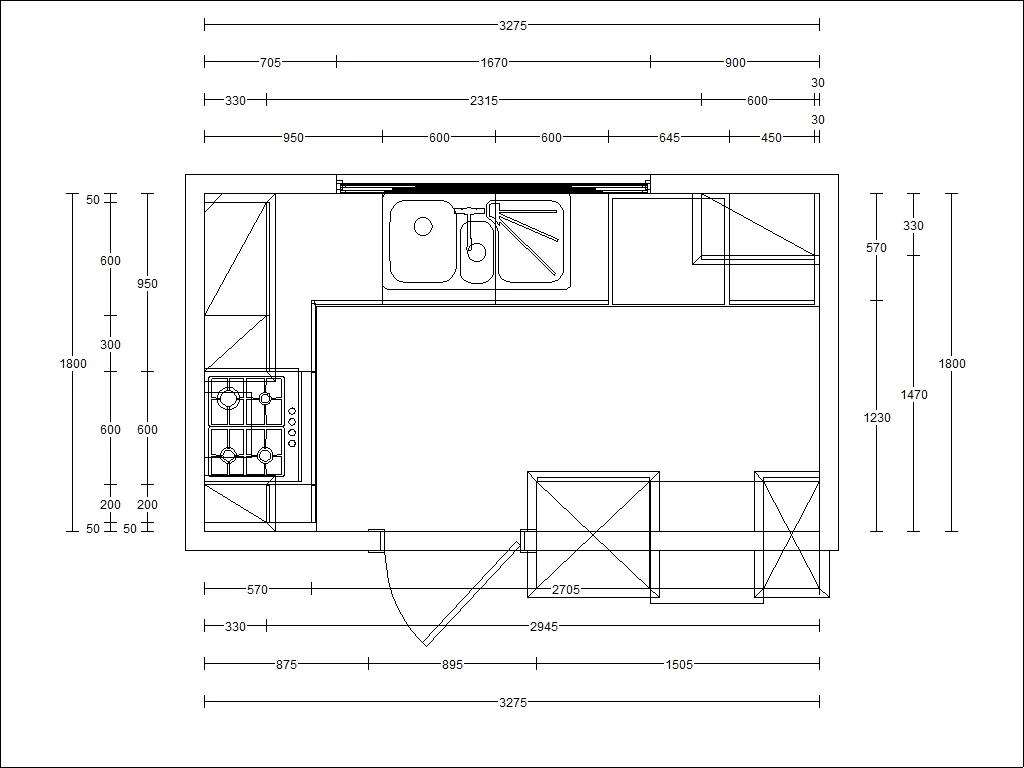 The measured plan behind that galley: 3275mm end to end, 1800mm wall to wall, and every unit argued over before ordering.
The numbers that matter most in a tight room:
- A walkway of 800mm between runs is the workable minimum; 1000mm is comfortable.
- Base units are 600mm deep, so a galley with units on both sides needs roughly 2.2 metres of width before it stops feeling like a corridor.
- Door and appliance swings decide more than wall lengths do. An oven door that blocks the room when open is a daily tax.
If anyone in the house cooks seated, or grip and reach are part of the brief, the clearances change again: our guide to accessible kitchen design in Scotland covers those numbers. And if your question is really about fitting an island, the arithmetic gets its own treatment in our guide to making a kitchen island work, including what to do when the answer is no.
Pick the Layout the Room Already Wants
Small rooms tend to suit one of three layouts: a galley along facing walls, an L wrapping a corner, or a single wall with tall storage at one end. Fighting the room's natural shape costs worktop, and worktop is the scarcest resource in a small kitchen. One of our Glasgow projects fits a full U-shape into a room just 2280mm wide, about as tight as facing runs can go: see the indigo Oxford galley for how those millimetres were spent.
A few rules of thumb we keep coming back to:
- Put the tall units at the end of a run, never in the middle, so the worktop reads as one unbroken line.
- Keep the sink under the window if the plumbing allows; the view earns its keep while you wash up.
- If the room opens onto a dining or living space, a peninsula off the main run can add prep space and seating without asking for clearance on every side.
- In a tenement with a deep sash window, a built-in bench under it takes the seating off the floor plan altogether; our Glasgow tenement kitchen puts a leather banquette under the window with the table pulled up to it.
Storage Climbs When It Cannot Spread
The move that changes small kitchens most is vertical thinking. Tenement and Victorian rooms in particular hand you a gift: ceiling heights most new-builds can only envy. Use them. Our duck egg shaker kitchen in a Glasgow tenement does exactly that, taking the oven and the fridge up the wall in one tall housing while the ceiling pulley stays in service.
Floor to ceiling on one wall: the compact utility from our Clydebank project, where a single bank of full-height units swallows the laundry, the coats and the school bags.
- Full-height banks store more than the same footprint split into base and wall units, and they look calmer too.
- Wall cabinets taken to the ceiling trade a dusty gap for a third more capacity; the top shelf holds the once-a-year kit.
- Drawers beat cupboards below the worktop. A 600mm drawer stack presents everything at a glance; a 600mm cupboard hides half of it behind the other half.
Light Doors, Hard-Working Walls
Colour does real structural work in a small room. Light doors, whether a soft grey shaker or a white handleless slab, reflect the daylight a single window lets in, and a gloss or satin finish pushes it further into the room.
The walls above the worktop deserve the same scrutiny. In several recent projects we have run the worktop material up the wall as full-height panels instead of tiling: no grout lines to clean, and one continuous surface that makes the room read taller. Panels like that are templated with the top; the sequence is in our guide to how a worktop is templated, cut and fitted.
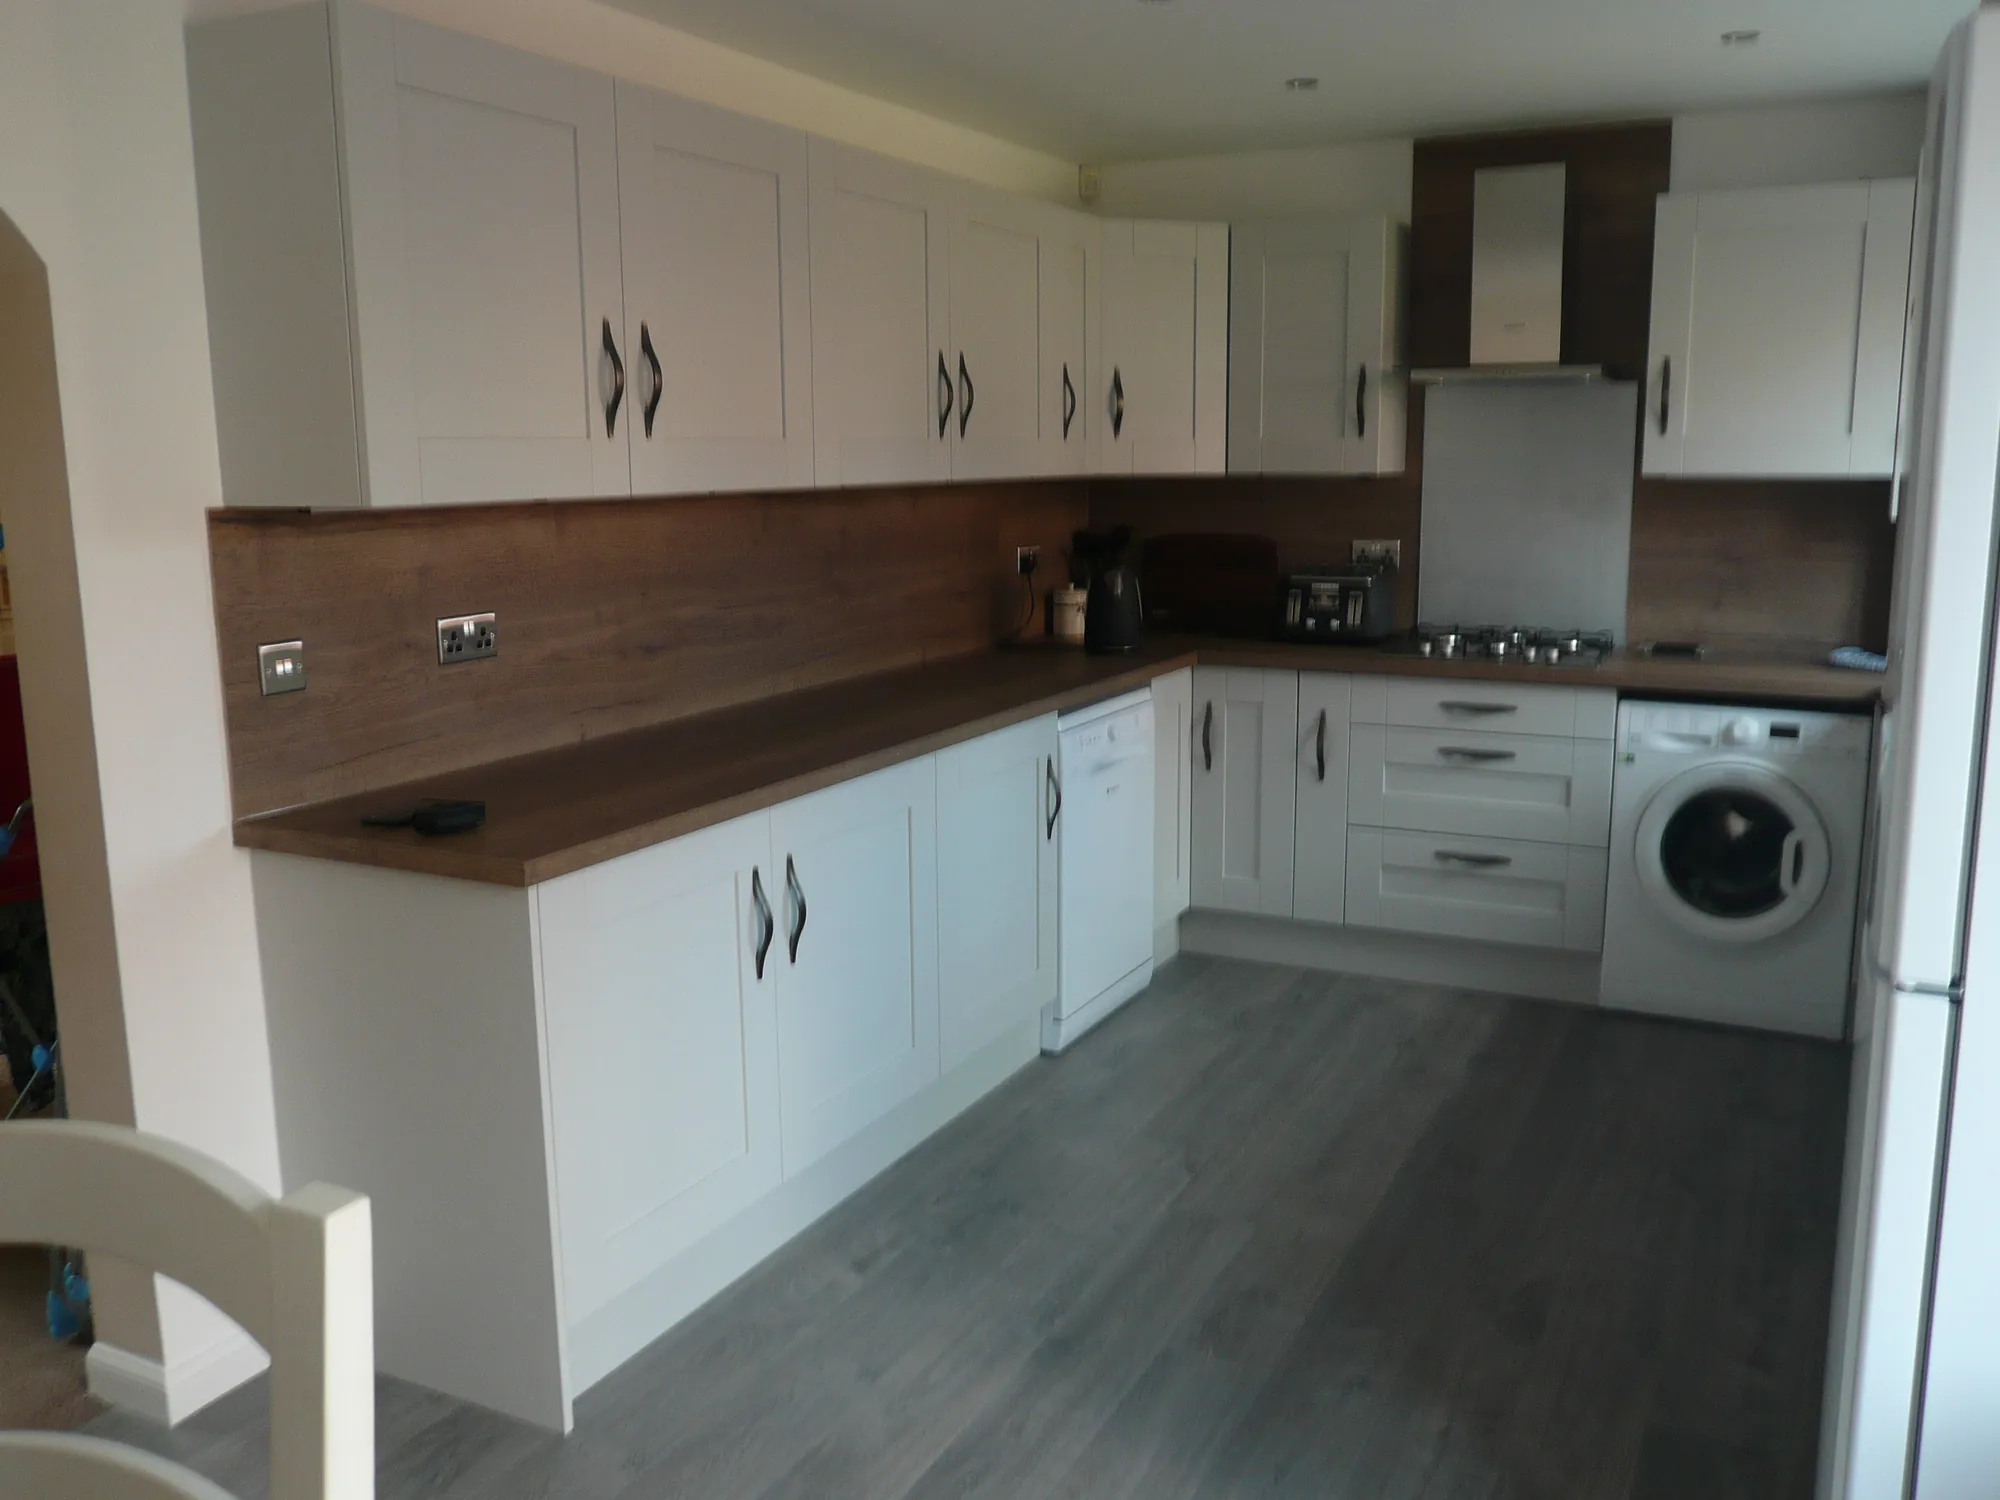 From a recent Glasgow project: the worktop material climbs the wall as full-height panels, so the grain does the decorating and the grout bucket stays in the cupboard.
Browse our worktop range for surfaces that can make that move, from solid surface to recycled glass.
What Does a Small Kitchen Cost?
Less room does not mean less thought, and in older buildings the preparation work behind the walls is often where the money genuinely goes. Our projects across Glasgow and central Scotland generally land in the £10,000 to £30,000+ range, and our honest guide to kitchen costs in Glasgow breaks down where within that a compact galley tends to sit and why.
Measured Once, Argued Twice, Fitted in Days
Our process suits small rooms and busy owners: a survey with a tape measure and a long list of questions, a 3D design you can walk through and challenge, and a fitting scheduled so you lose your kitchen for days rather than weeks. The smaller the room, the more the design conversation matters, because there is nowhere for a mistake to hide.
Get in touch
Make the Smallest Room Work the Hardest
Tenement galley, boxy new-build or something in between, our Glasgow designers plan small kitchens down to the millimetre. Start with a free design consultation over video, measurements in hand, and find out what your room can really do.