A matt white handleless kitchen designed and fitted in Clydebank, with island seating, slate grey worktops and a utility room that takes the strain.
A Handleless Family Kitchen in Clydebank
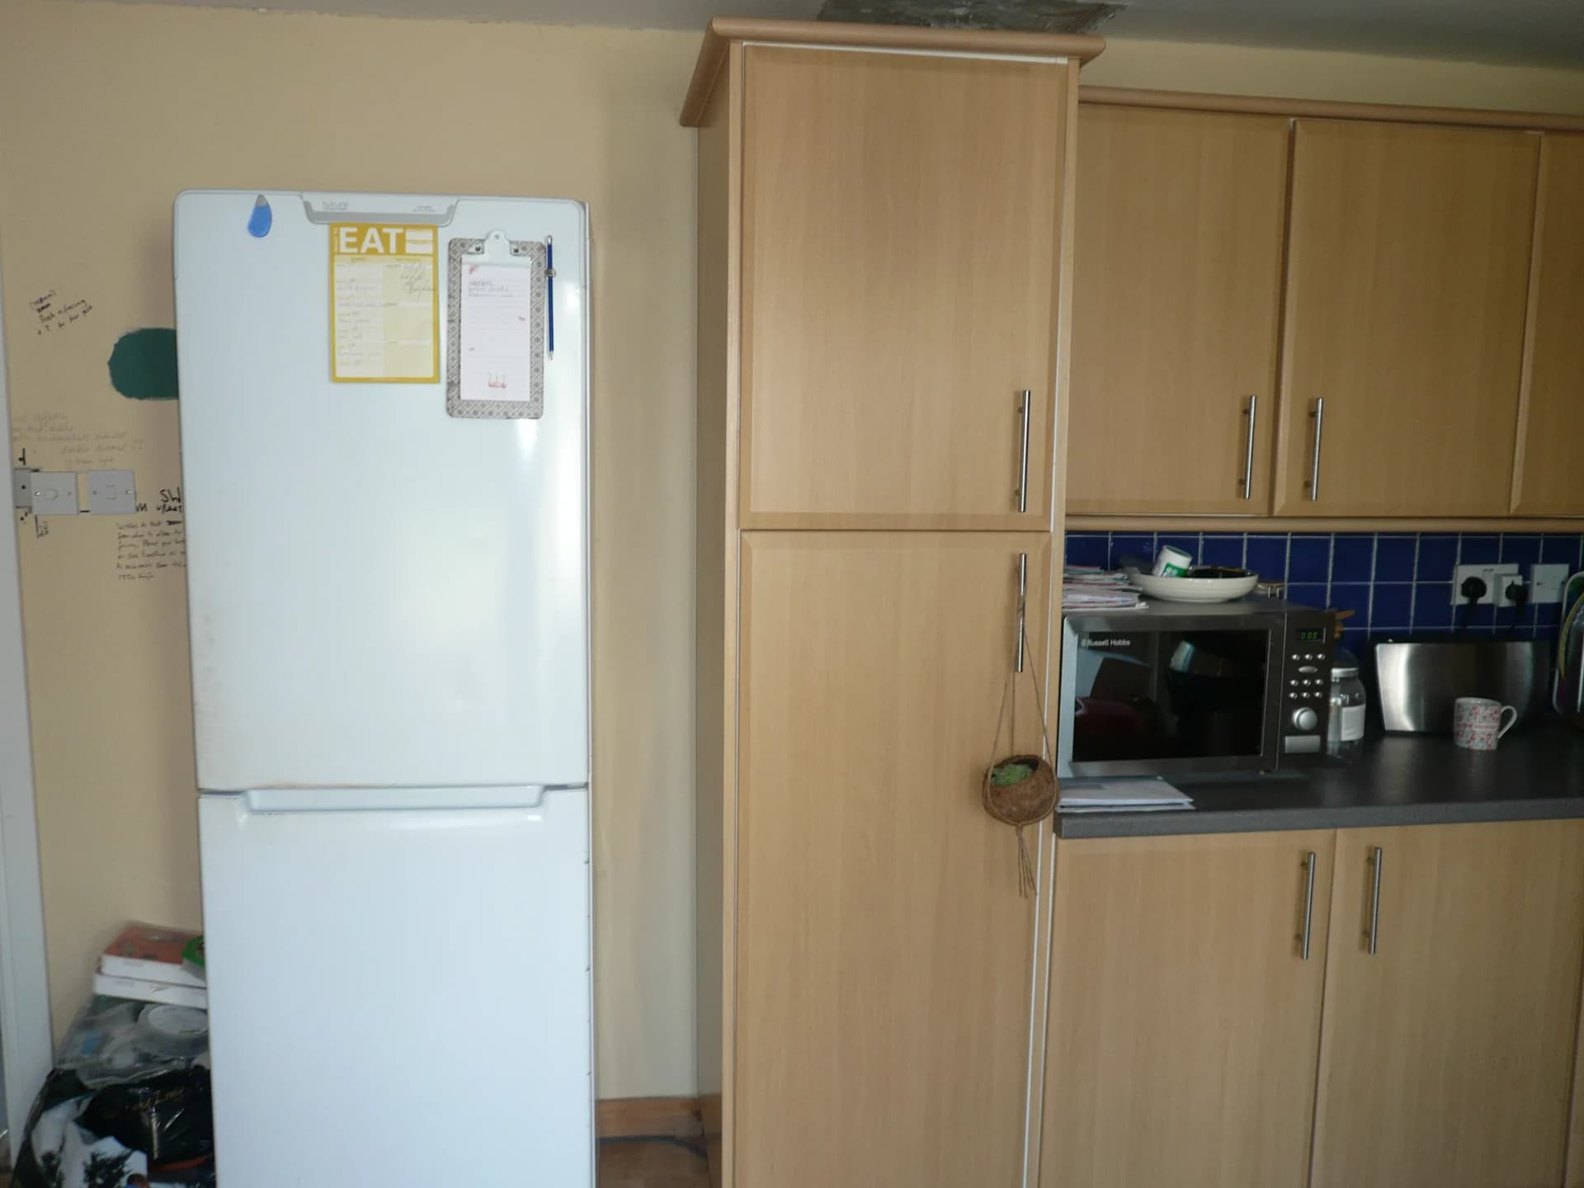
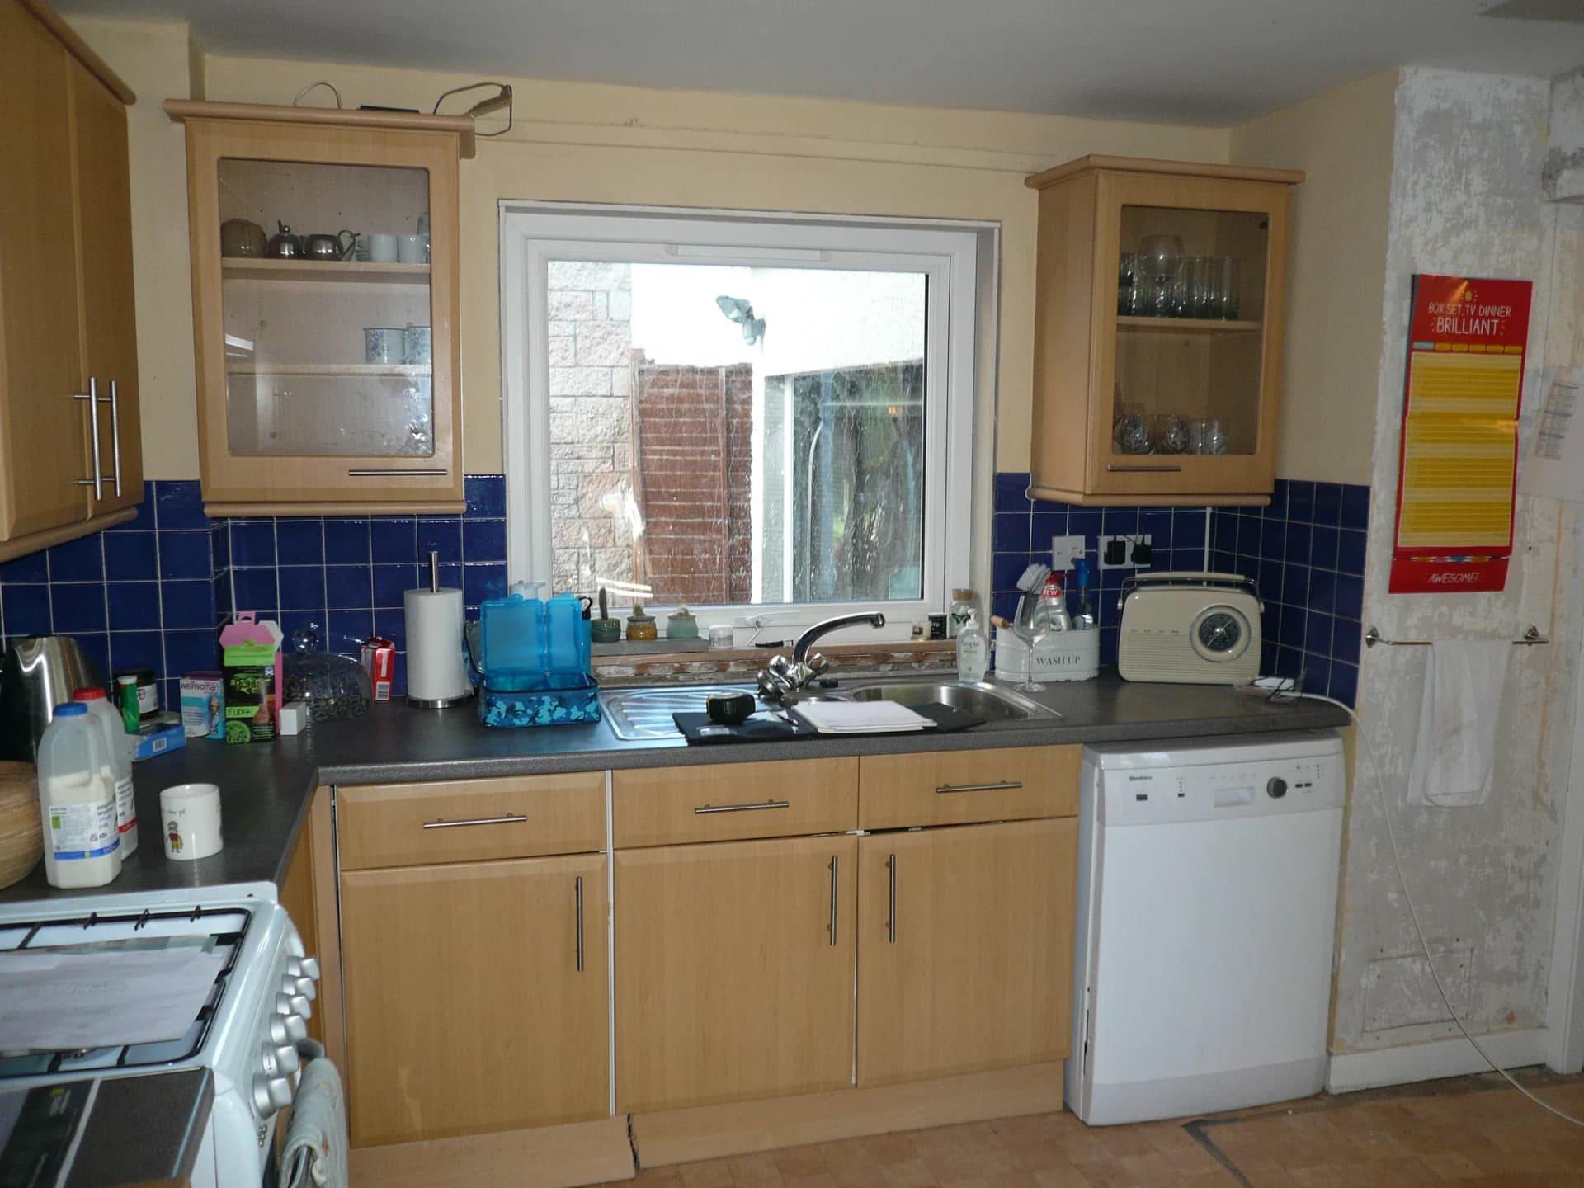
This kitchen renovation in Clydebank, on the western edge of Glasgow, swapped a tired beech kitchen with royal blue tiles for a matt white handleless design built around one big idea: a family room where cooking, homework and visitors all happen at the same worktop. It is one of our favourite kinds of brief, and one we hear often from Clydebank and the surrounding towns.
The family knew what was wrong with the old room. Storage was scattered, the laundry lived in the kitchen, and there was nowhere to sit while dinner was on. The new design answers each of those directly rather than simply making the same kitchen newer.
From Survey Sketch to 3D Design
Every project starts the same way: a home visit, a tape measure and a pencil. On this survey the island was pencilled in at 2.6 metres and a slot measured to the millimetre for the American fridge freezer, and the planning carried on across the bare plaster itself, with switch positions noted on the wall. Look closely at the before photos below and you can still spot them.
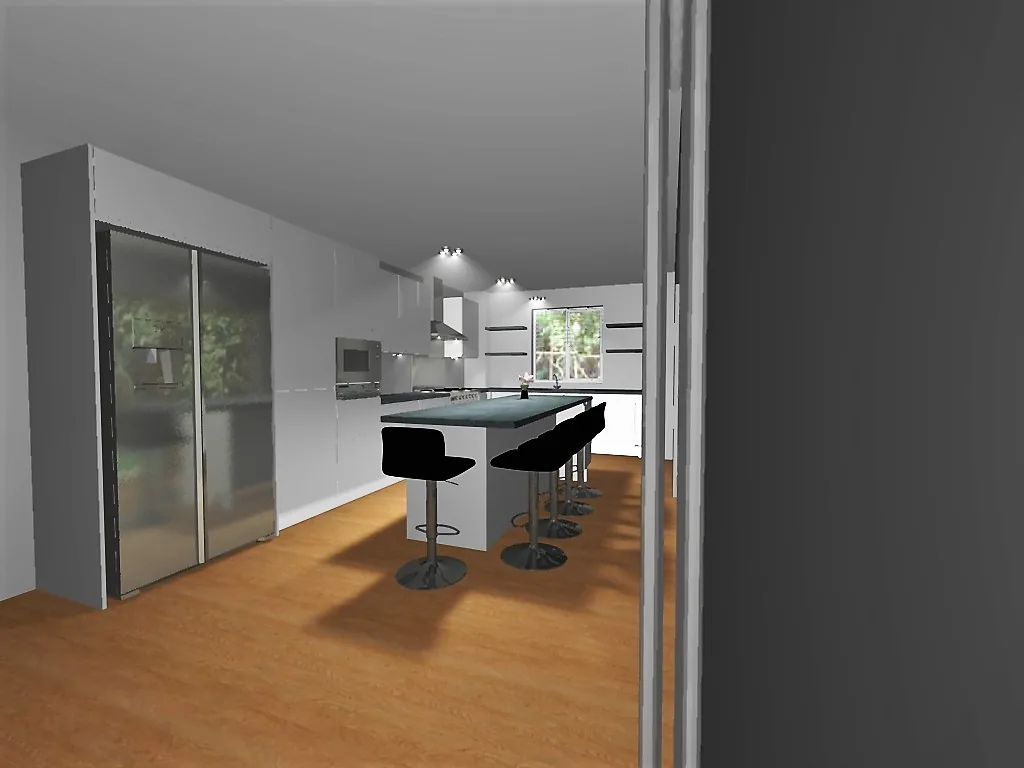
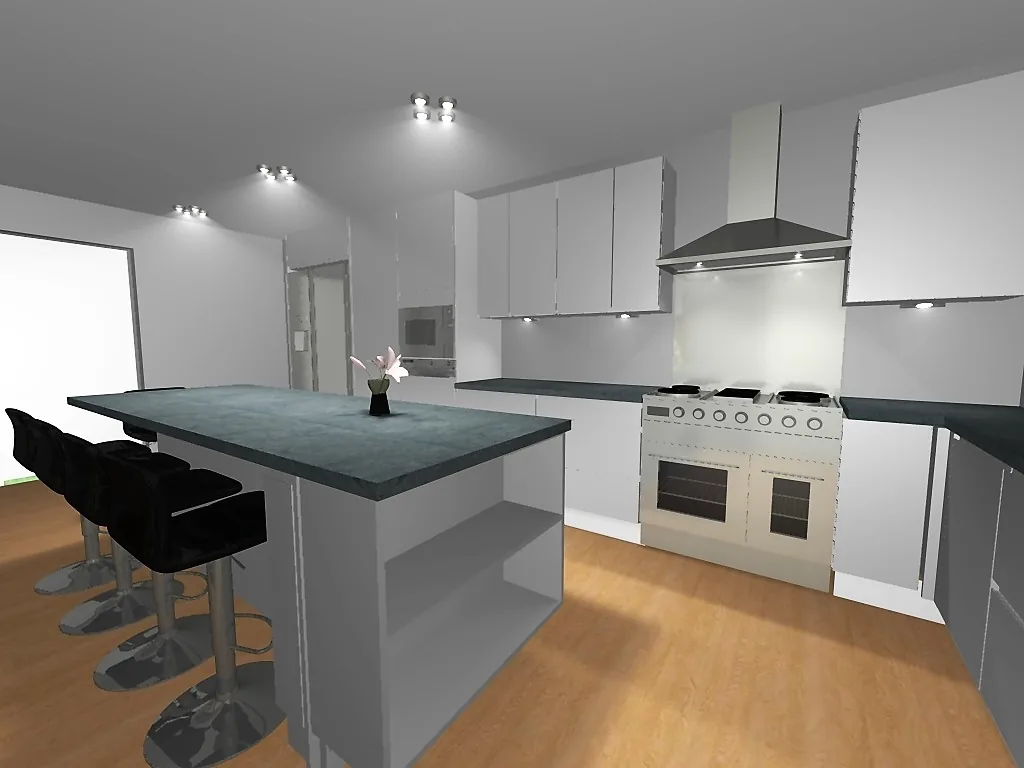
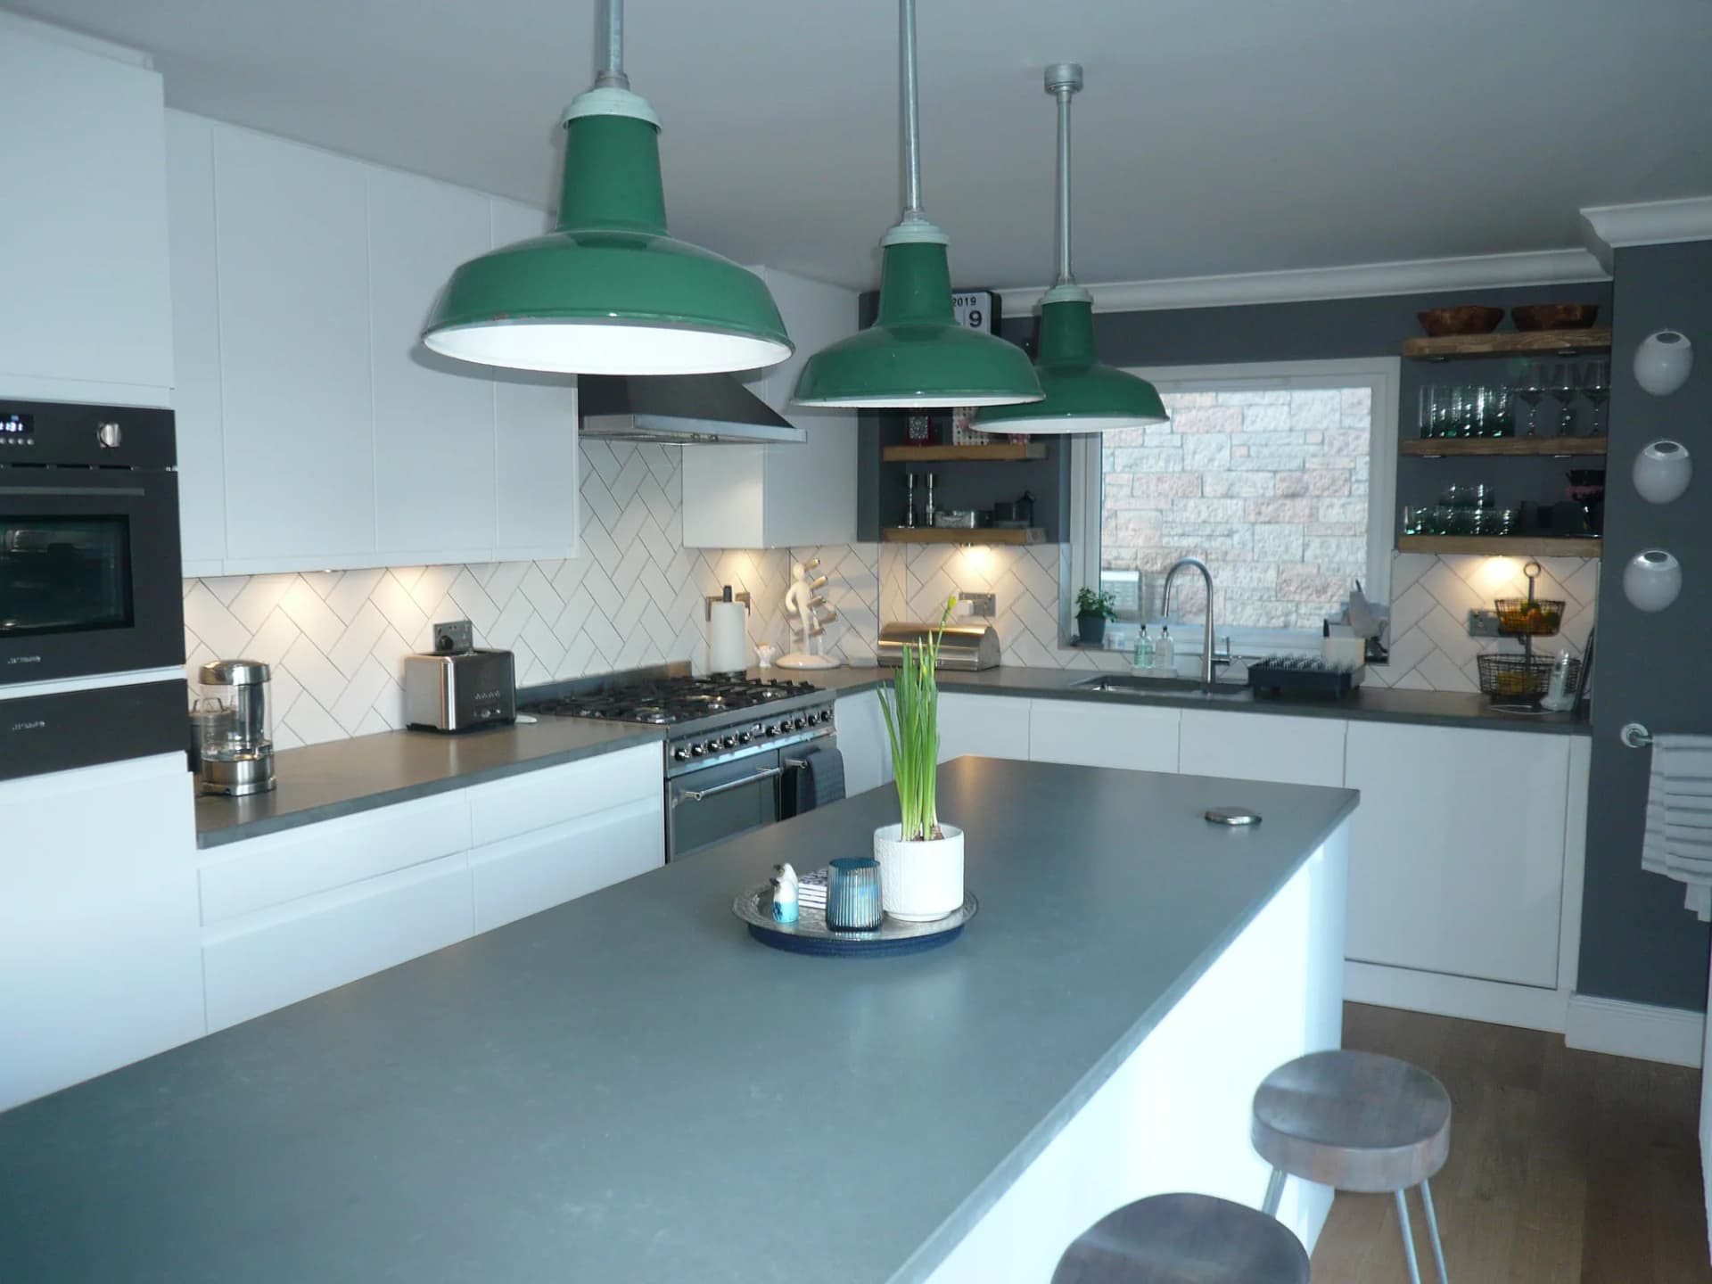
From there our designers built the kitchen in CAD so the family could walk through it before ordering a single unit. Compare the renders with the finished photographs: the island, the tall unit wall and the cooker position all made it from screen to room almost unchanged. That is the point of the process. The surprises are meant to happen in the design stage, not the fitting.
Lucente Doors, Slate Grey Worktops
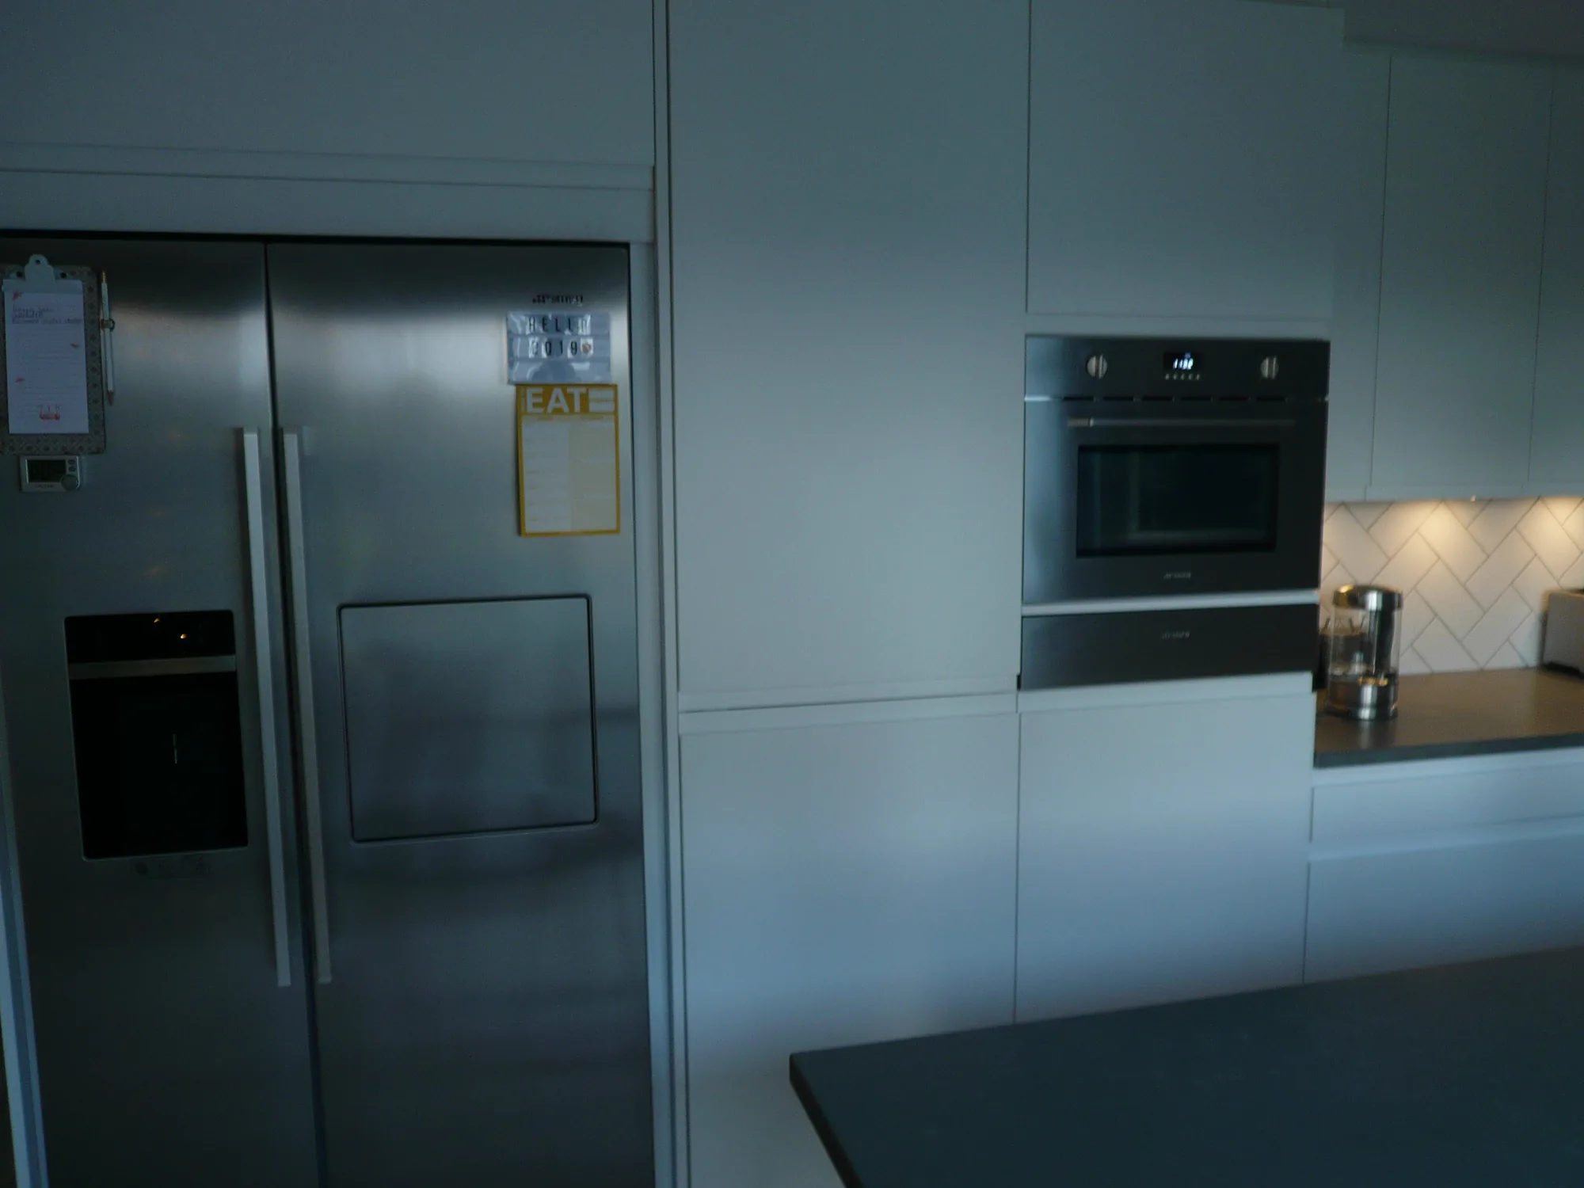
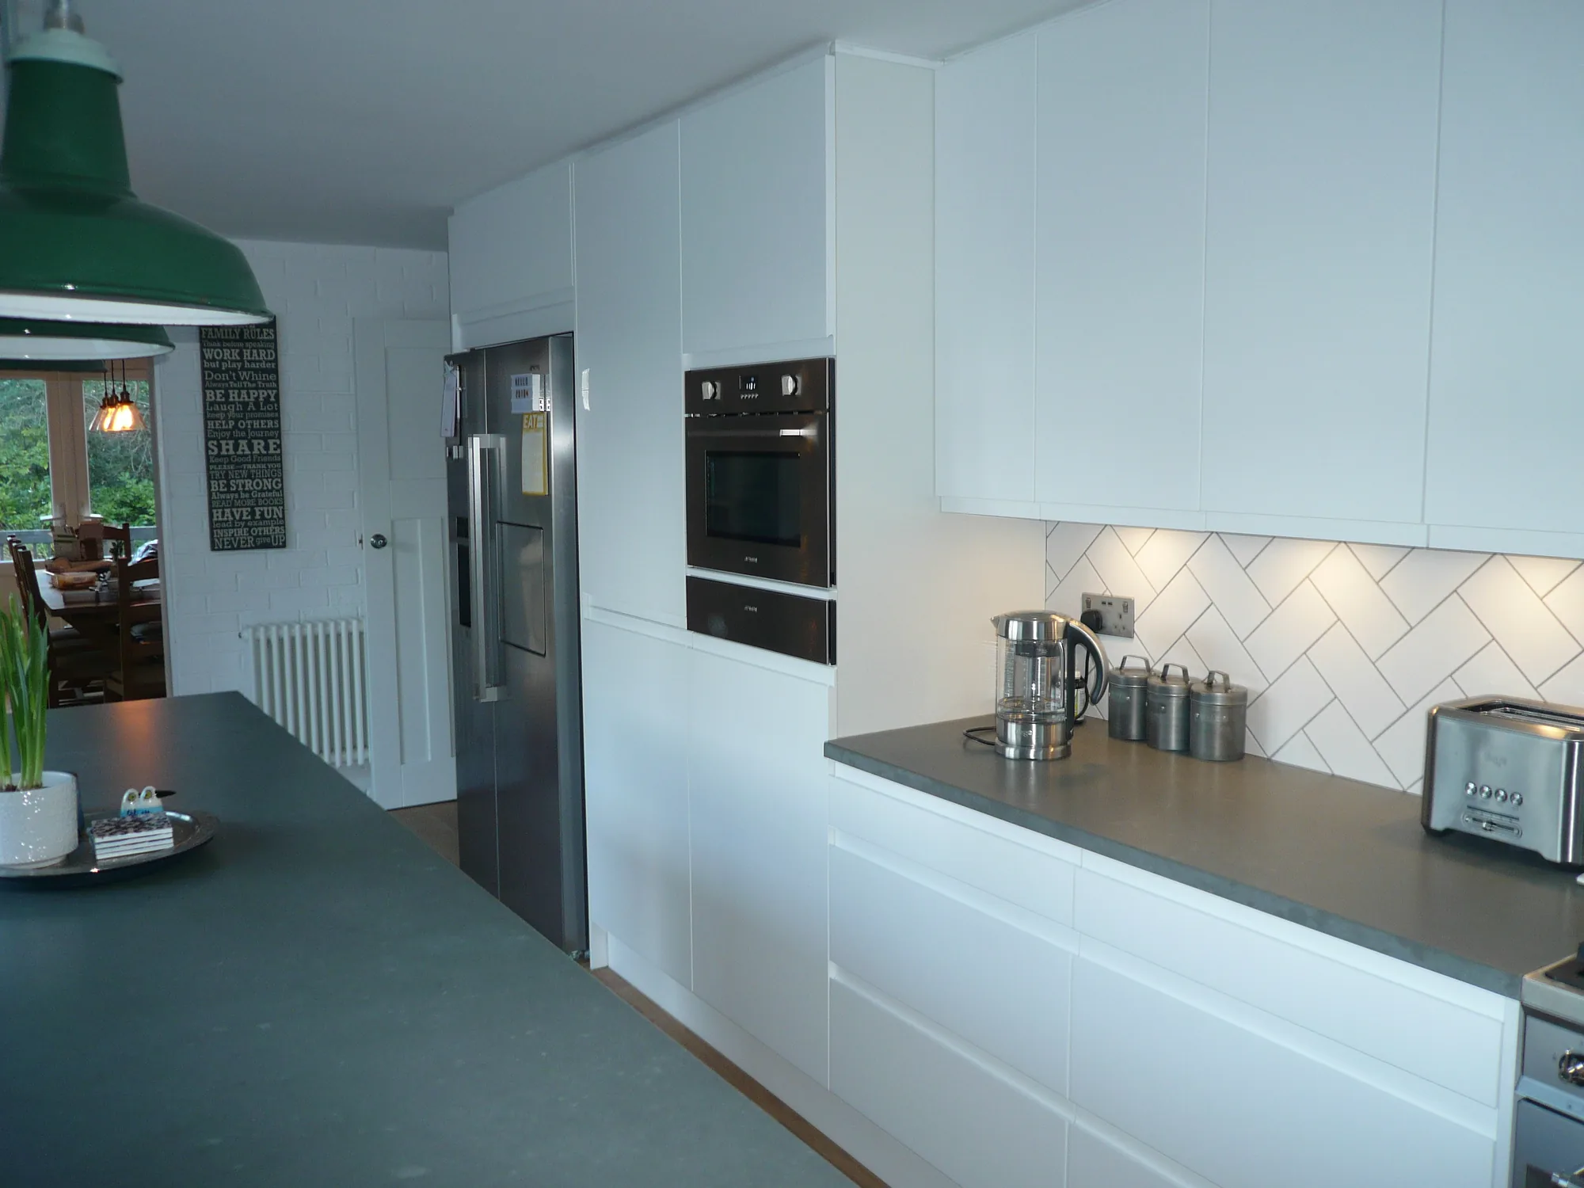
The doors are our Lucente range in matt white, a true slab door with the grip machined into its edge, so there is not a handle in the room. It is the door we point to first when clients ask about handleless kitchens: the front stays completely quiet, and the groove line gives the run its only decoration.
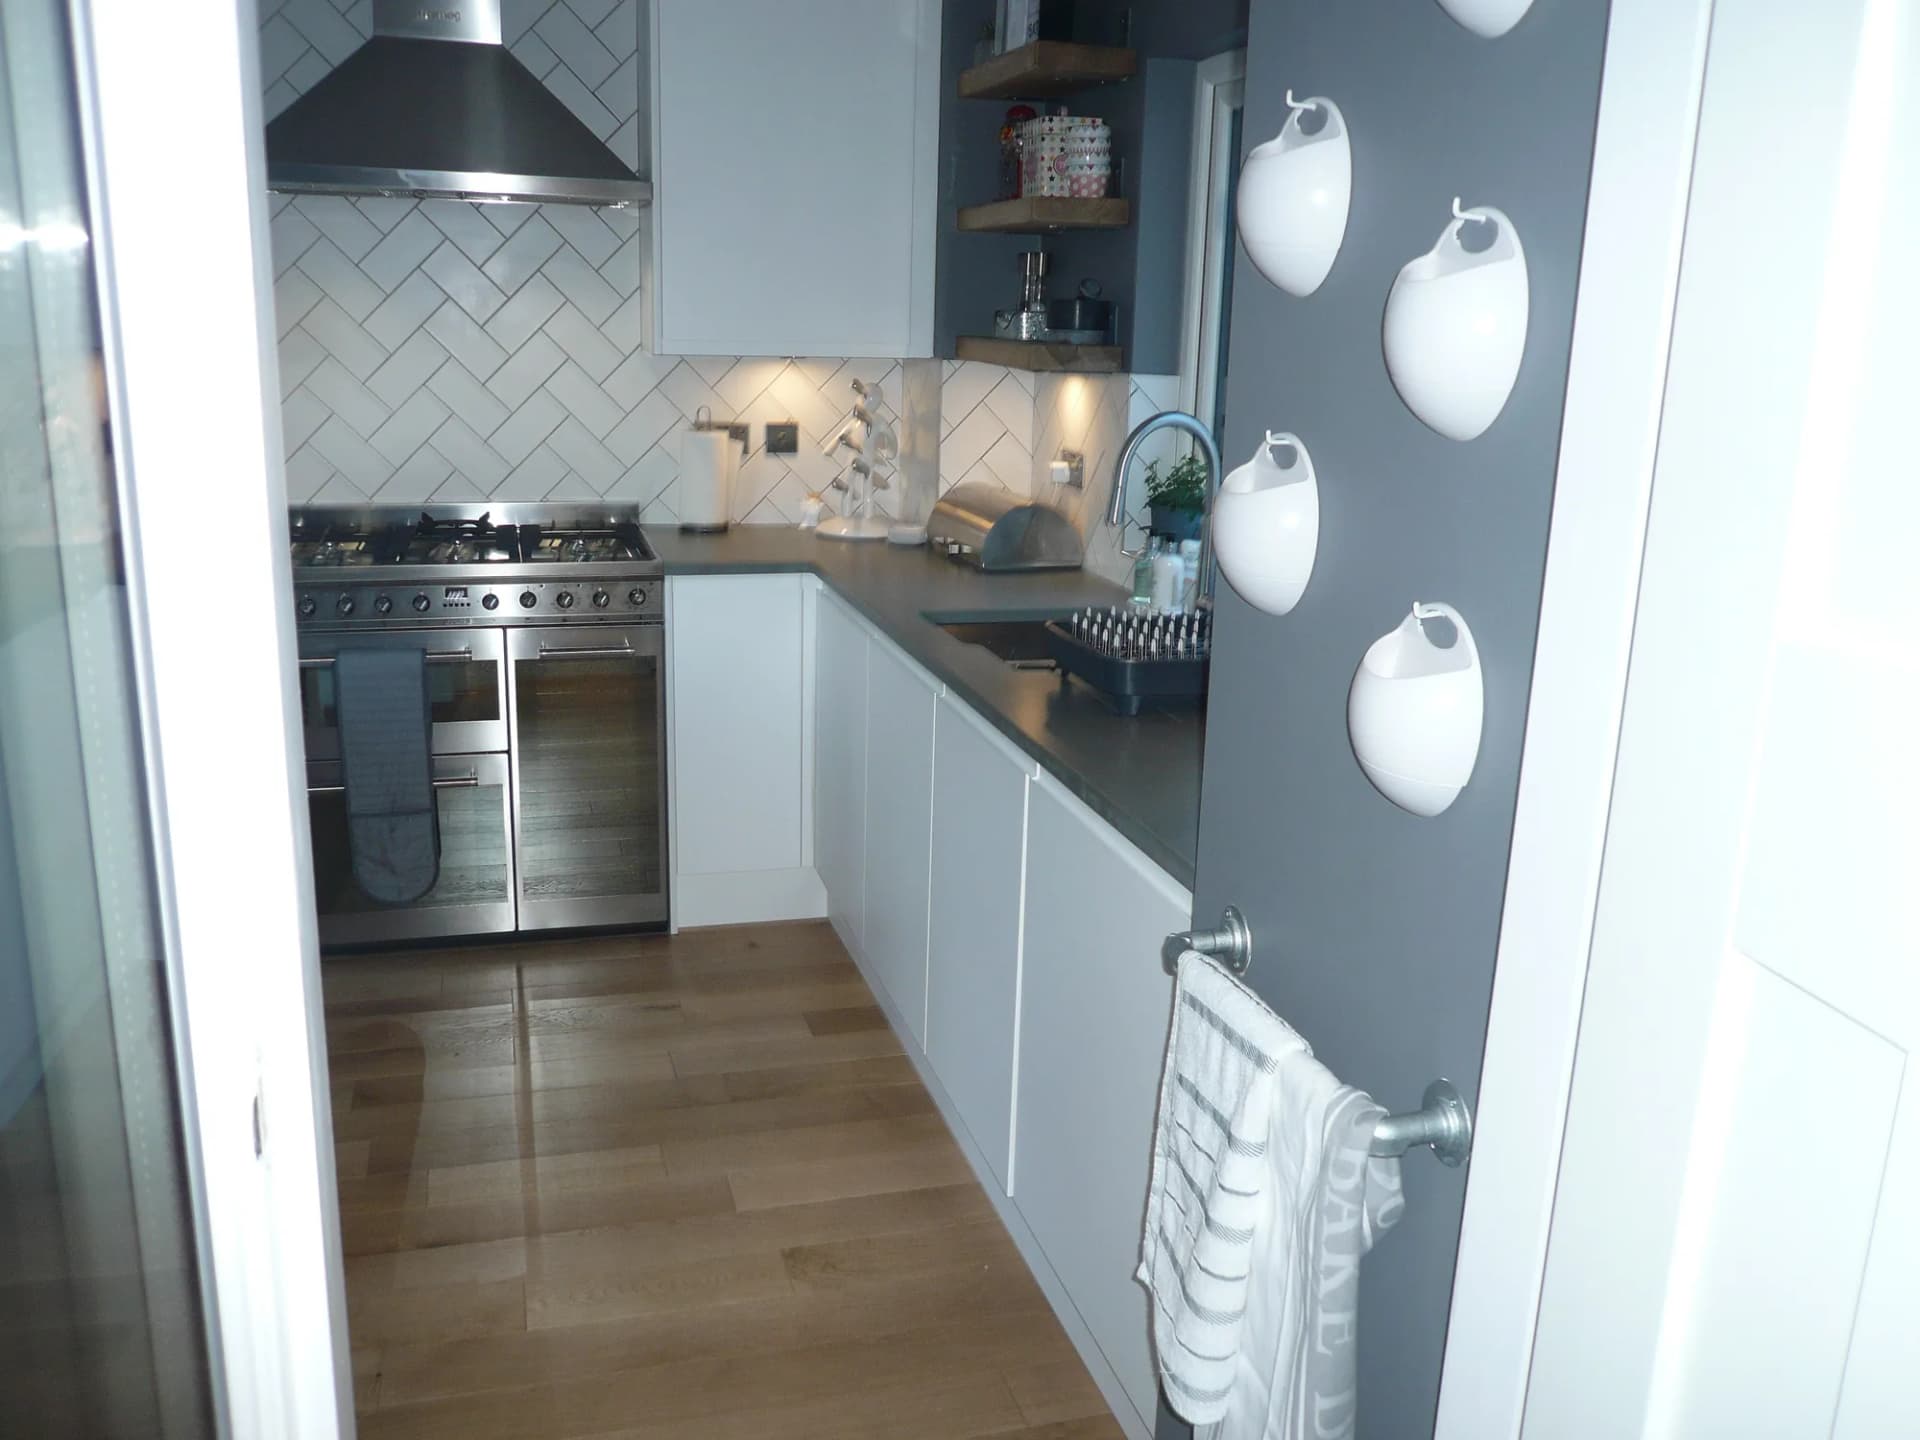
Against all that white, the worktops do the talking: slate grey, square edged, with drainer grooves routed straight into the surface at both sinks. The exact top fitted here is an older product you could no longer order, but the look is easy to match today: in our current range, a concrete grey solid surface such as Carbon Aggregate gives the same effect, drainer grooves included. White metro tiles laid in a herringbone pattern add texture without adding colour, and an engineered oak floor keeps the room warm underfoot. Cooking is handled by a 90cm Smeg range cooker under a stainless chimney hood, with a built-in microwave at working height in the tall bank.
The Island Earns Its Place
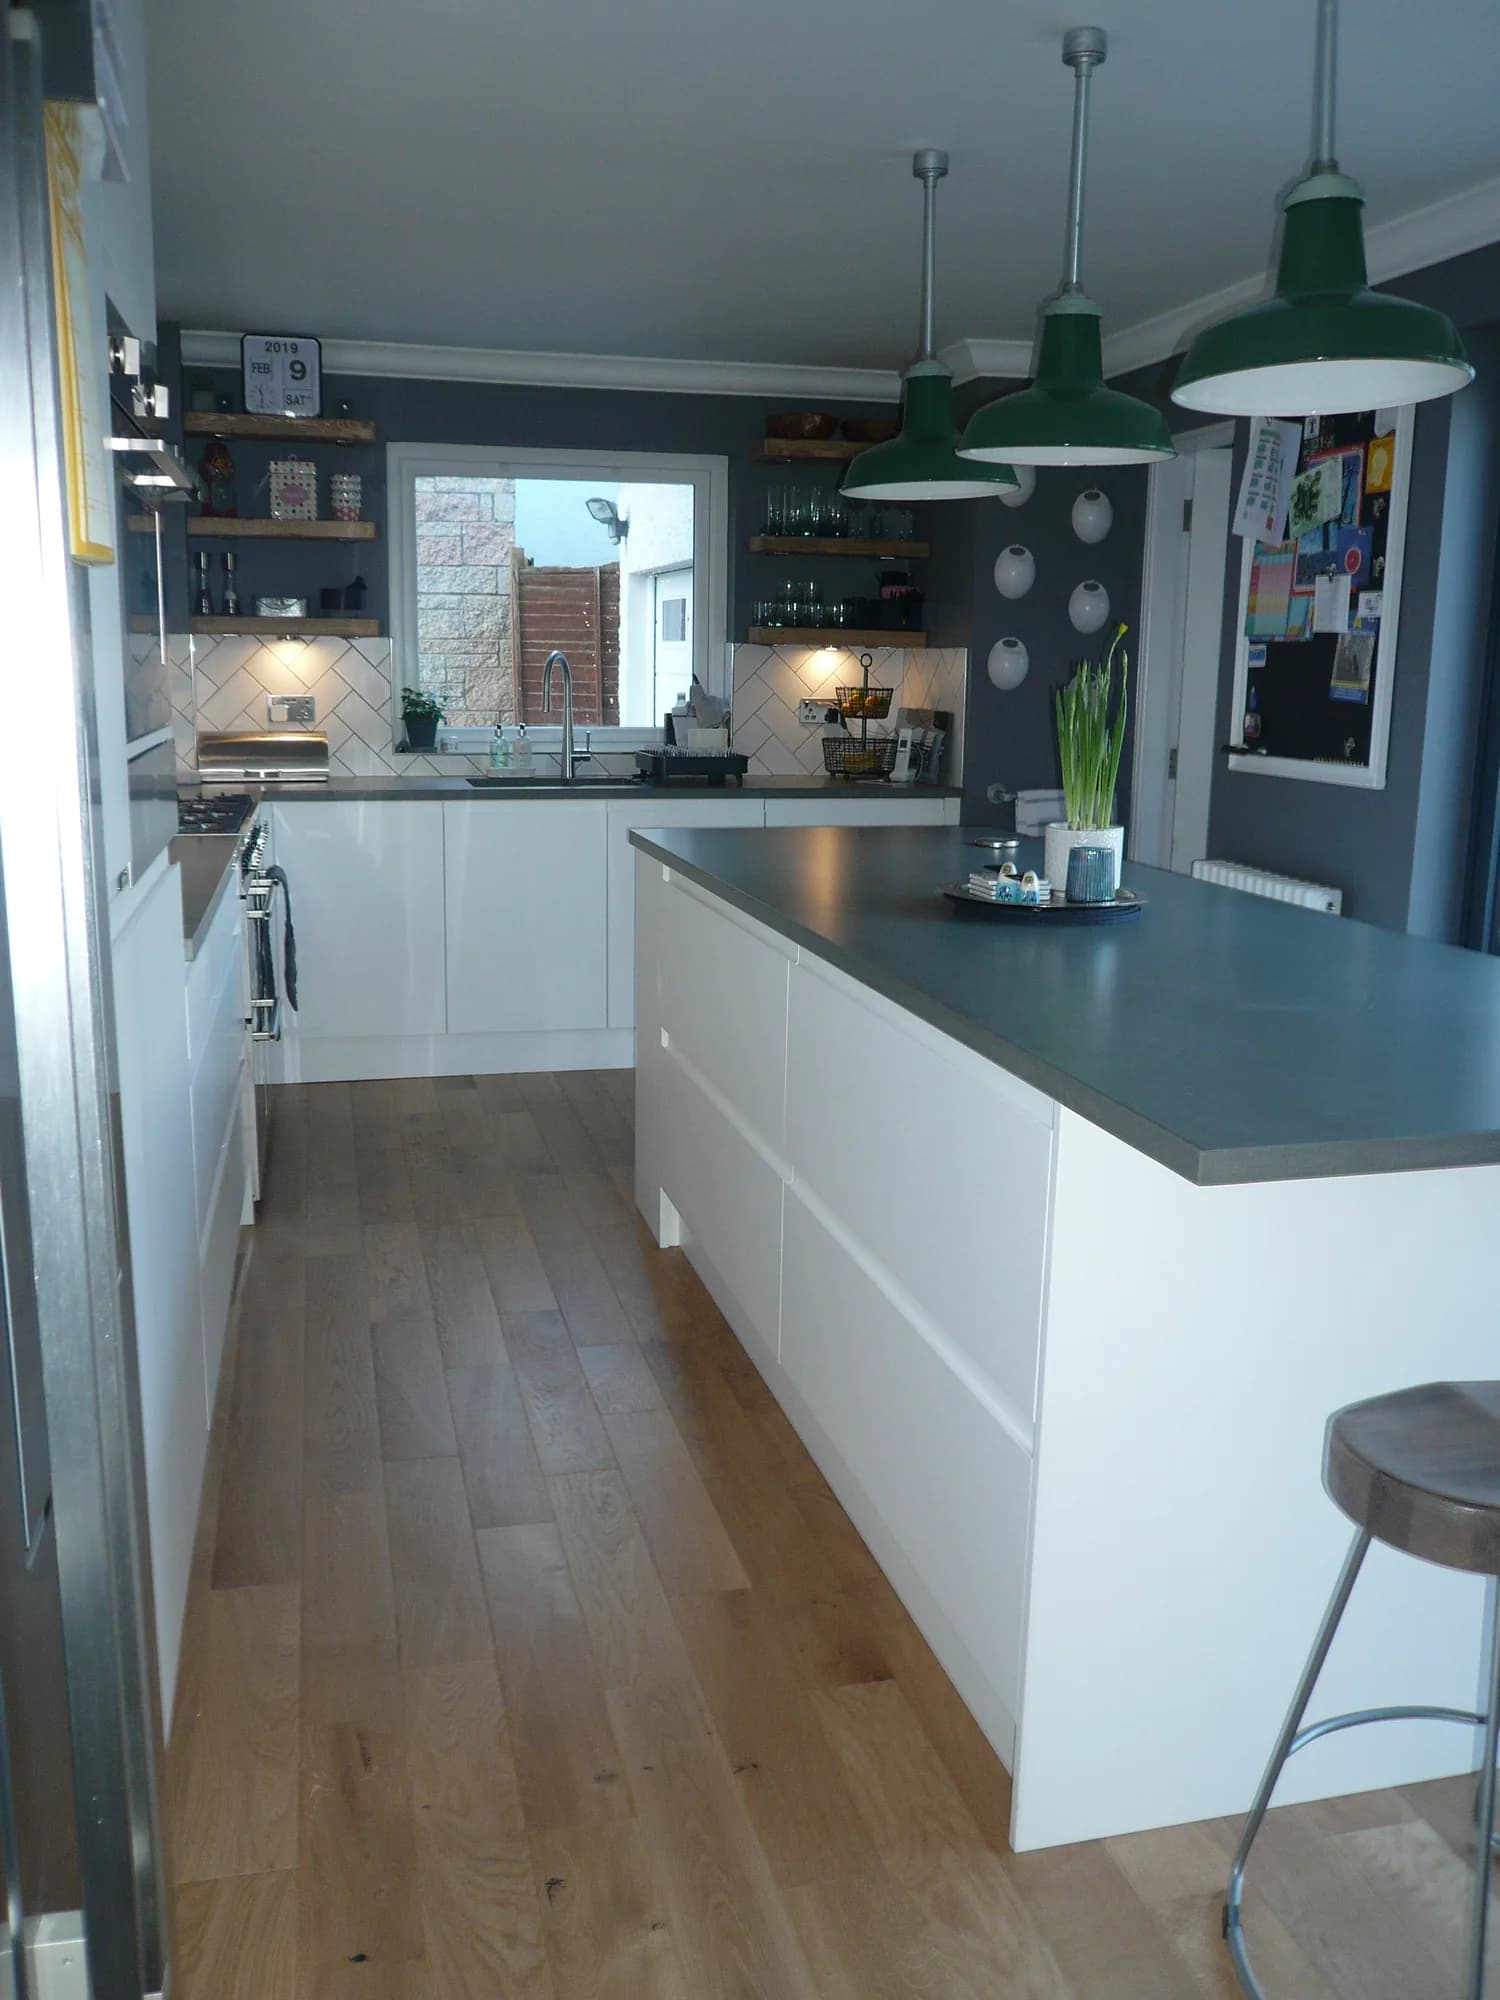
At 2.6 metres, the island is the room's real hero. Wide drawers on both faces hold the pots and the baking tins, the end is left open for cookbooks, and the overhang seats the family for breakfast facing the garden doors. The trio of reclaimed green enamel factory shades above it were the family's own find, and they set the whole room off. If you are weighing up an island of your own, our guide to making a kitchen island work covers the clearances and sizing we used here.
A Utility Room That Takes the Strain
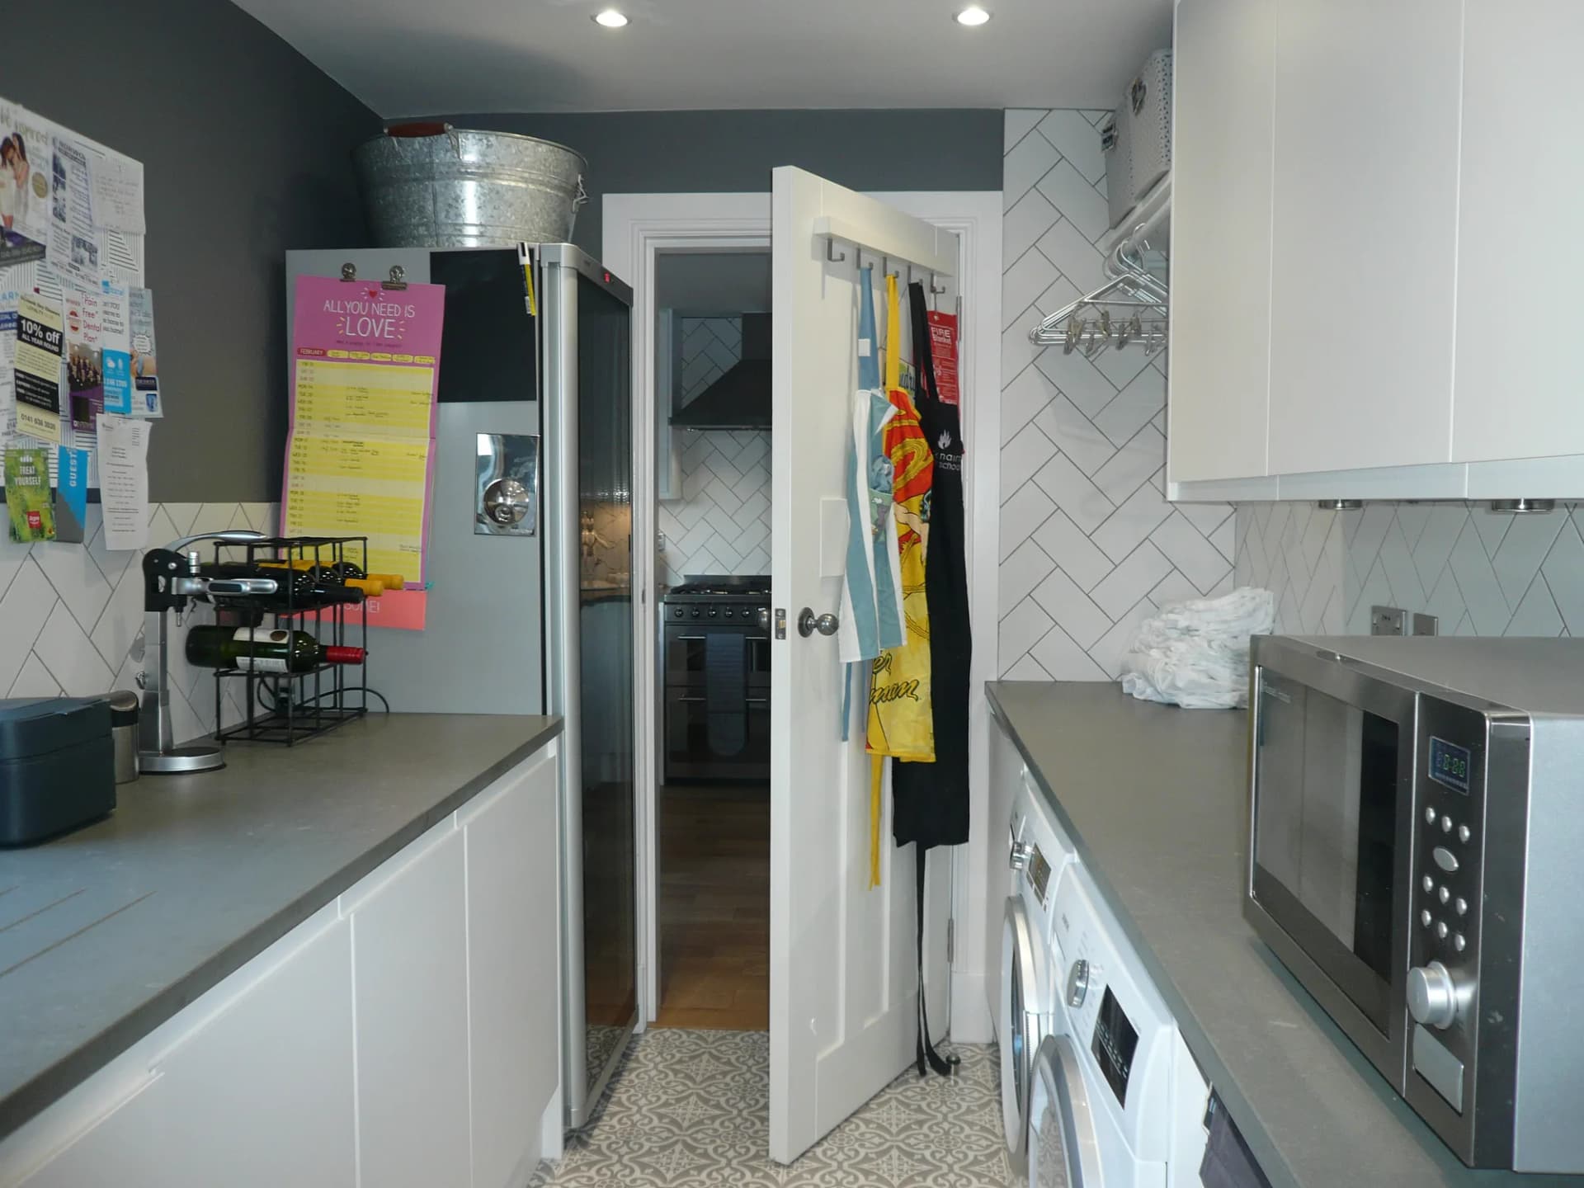
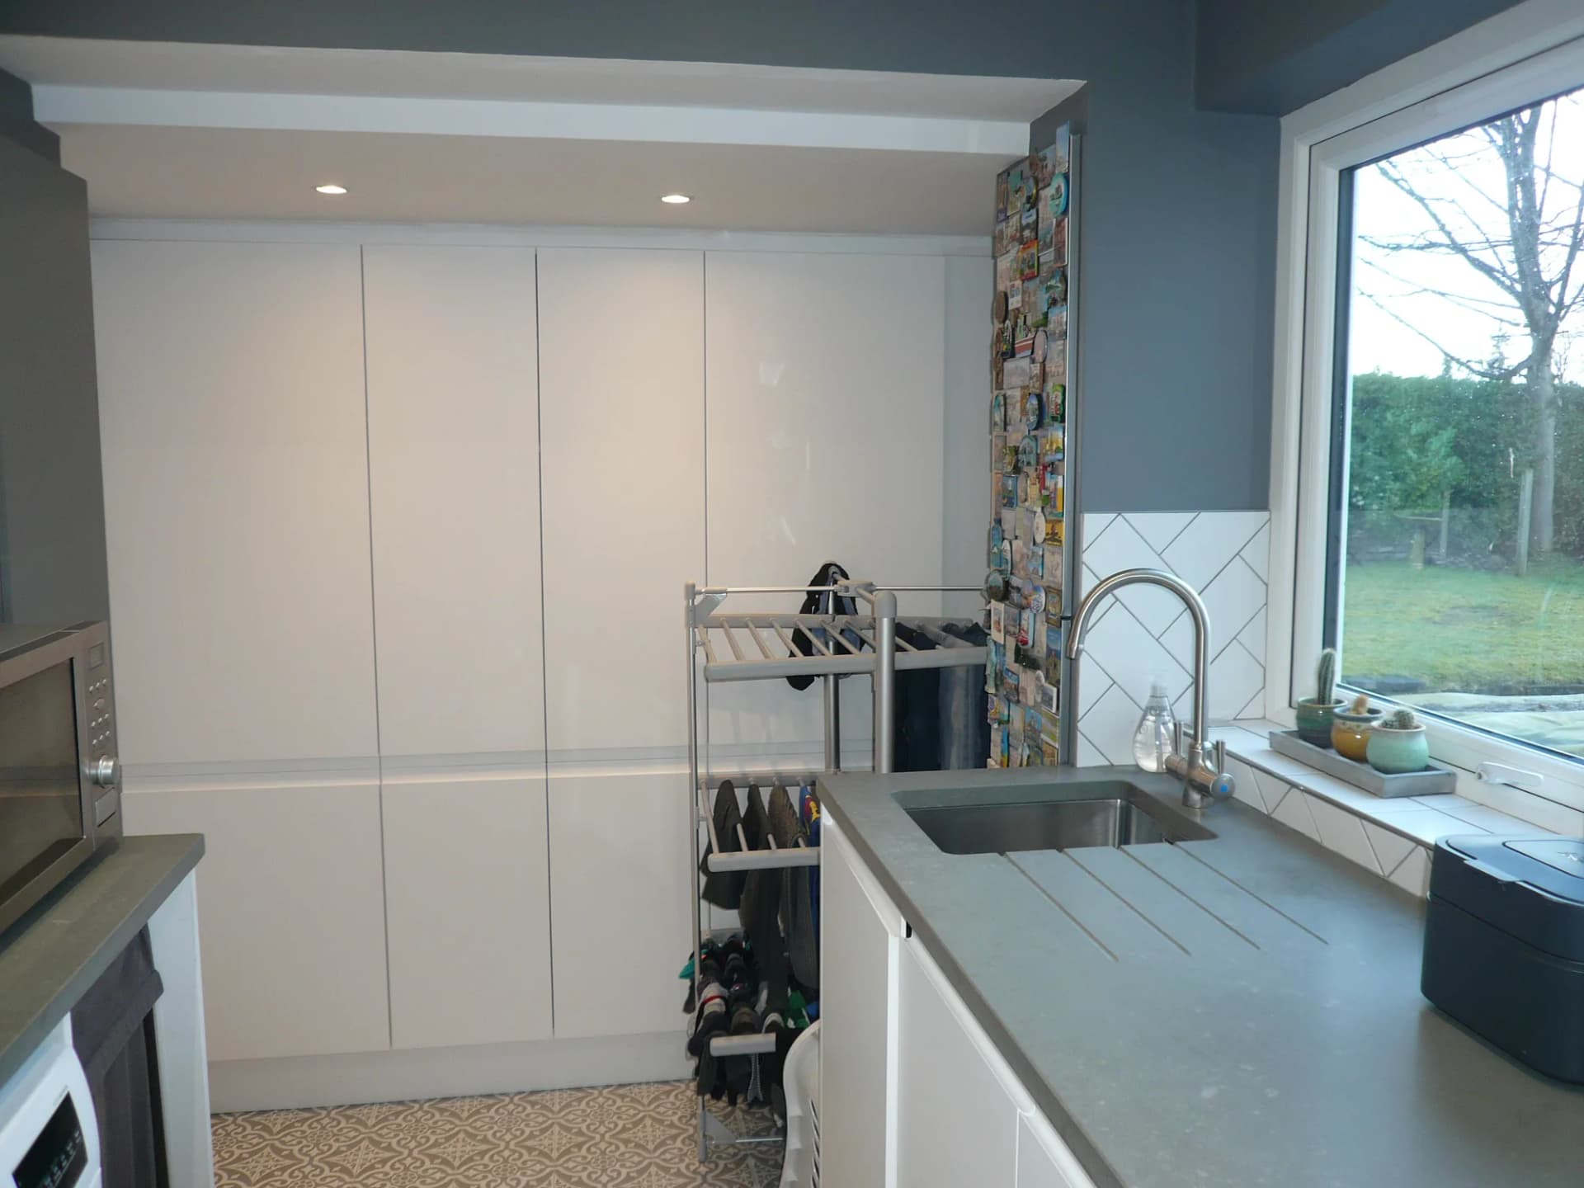
Through the doorway, the utility room runs the same matt white doors and grey worktops as the kitchen, so the two rooms read as one scheme. The washing machine and dryer sit under the counter, pull-out bins sort the recycling, and floor to ceiling units swallow everything from coats to school bags. A patterned porcelain floor gives the hardest working room in the house a bit of charm of its own. Because the laundry lives here, the kitchen stays calm.
Planning a Kitchen in Clydebank?
We design and supply kitchens, fitted by experienced local fitters, across Clydebank, Glasgow and central Scotland, and every project begins with the same free design visit that started this one. Bring us a difficult room, a long wish list, or just the first inkling that the beech doors have had their day.
Get in touch
Thinking about your own kitchen?
If this has sparked ideas for your own kitchen, we’d love to help. Book a free design call and we’ll talk it through.