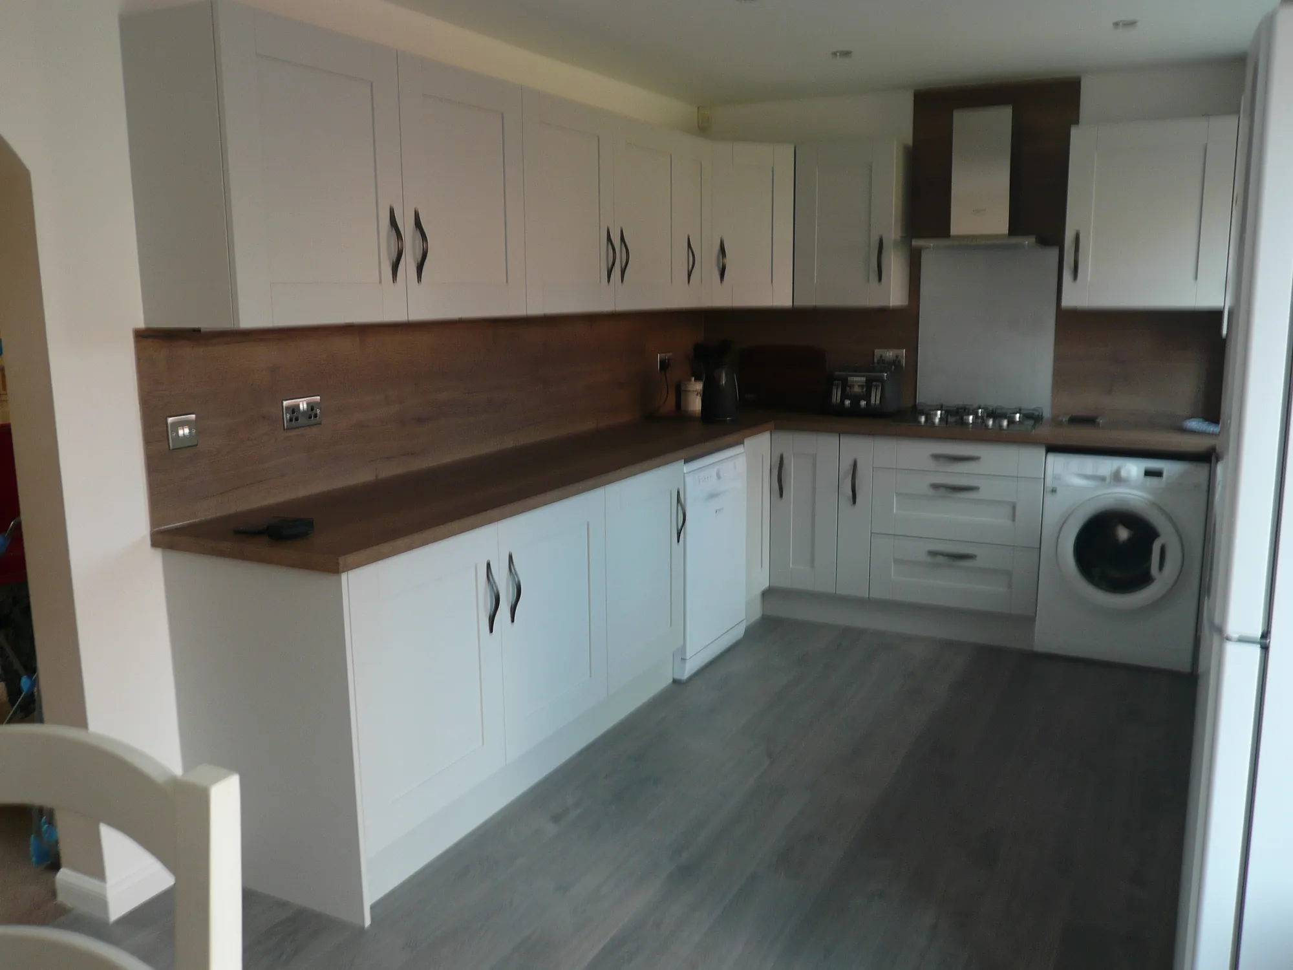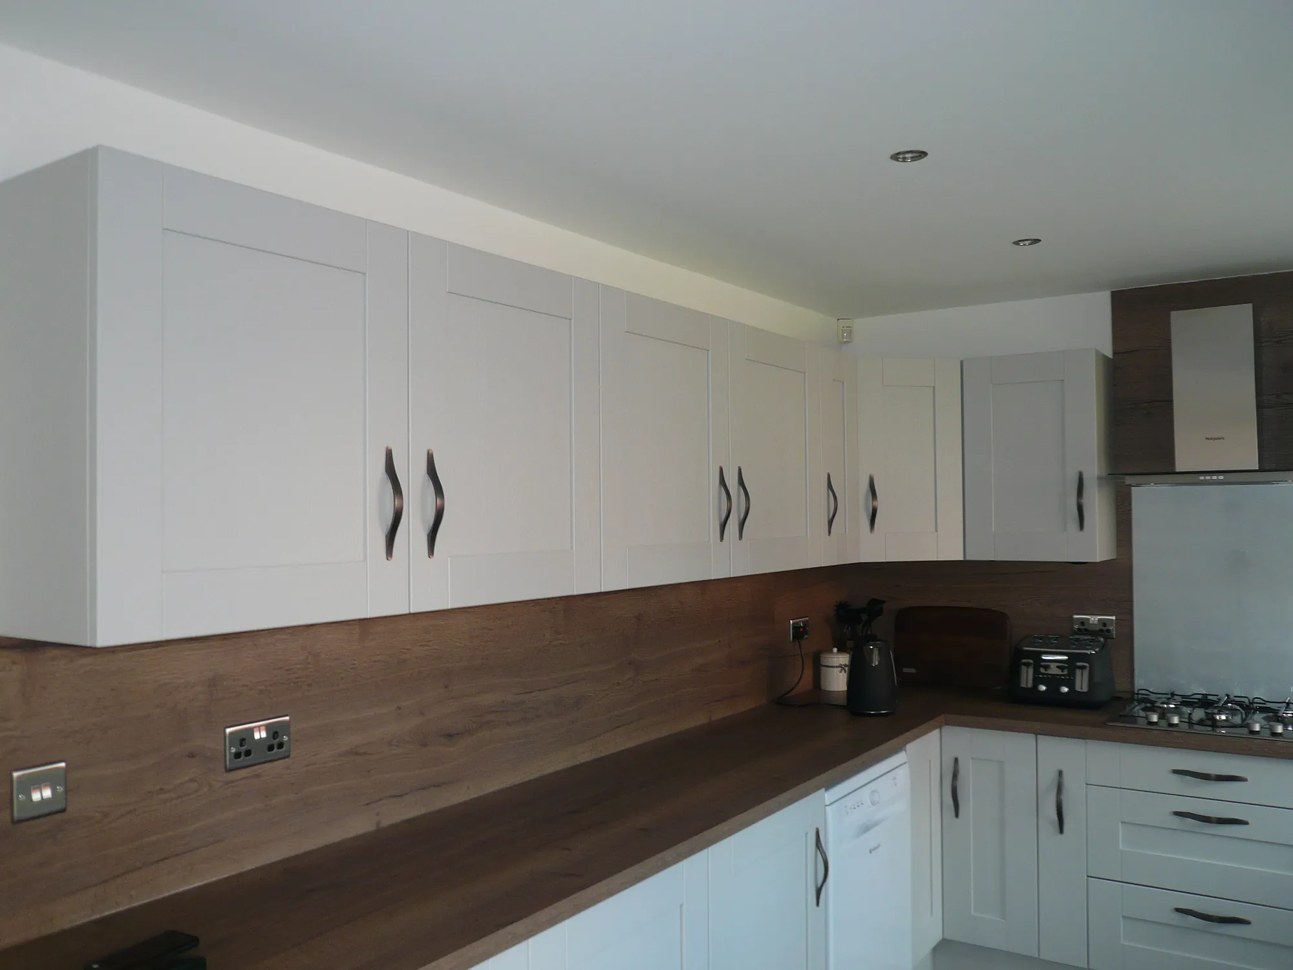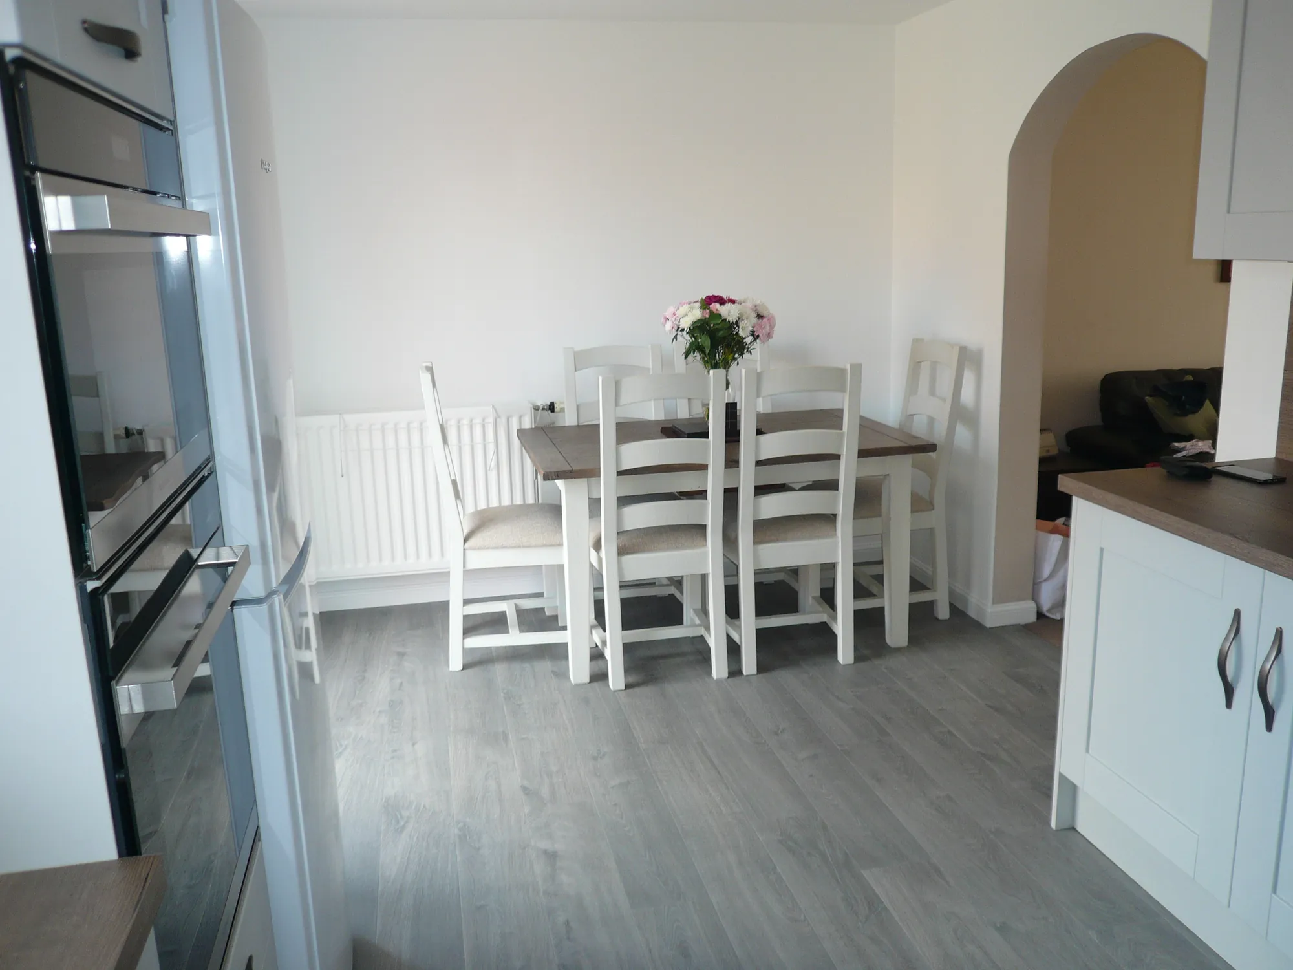
A light grey Cartmel shaker kitchen designed and fitted for a family home in Glasgow, with bronze handles, oak-effect worktops and room to gather.
A Light Grey Shaker Kitchen for a Glasgow Family
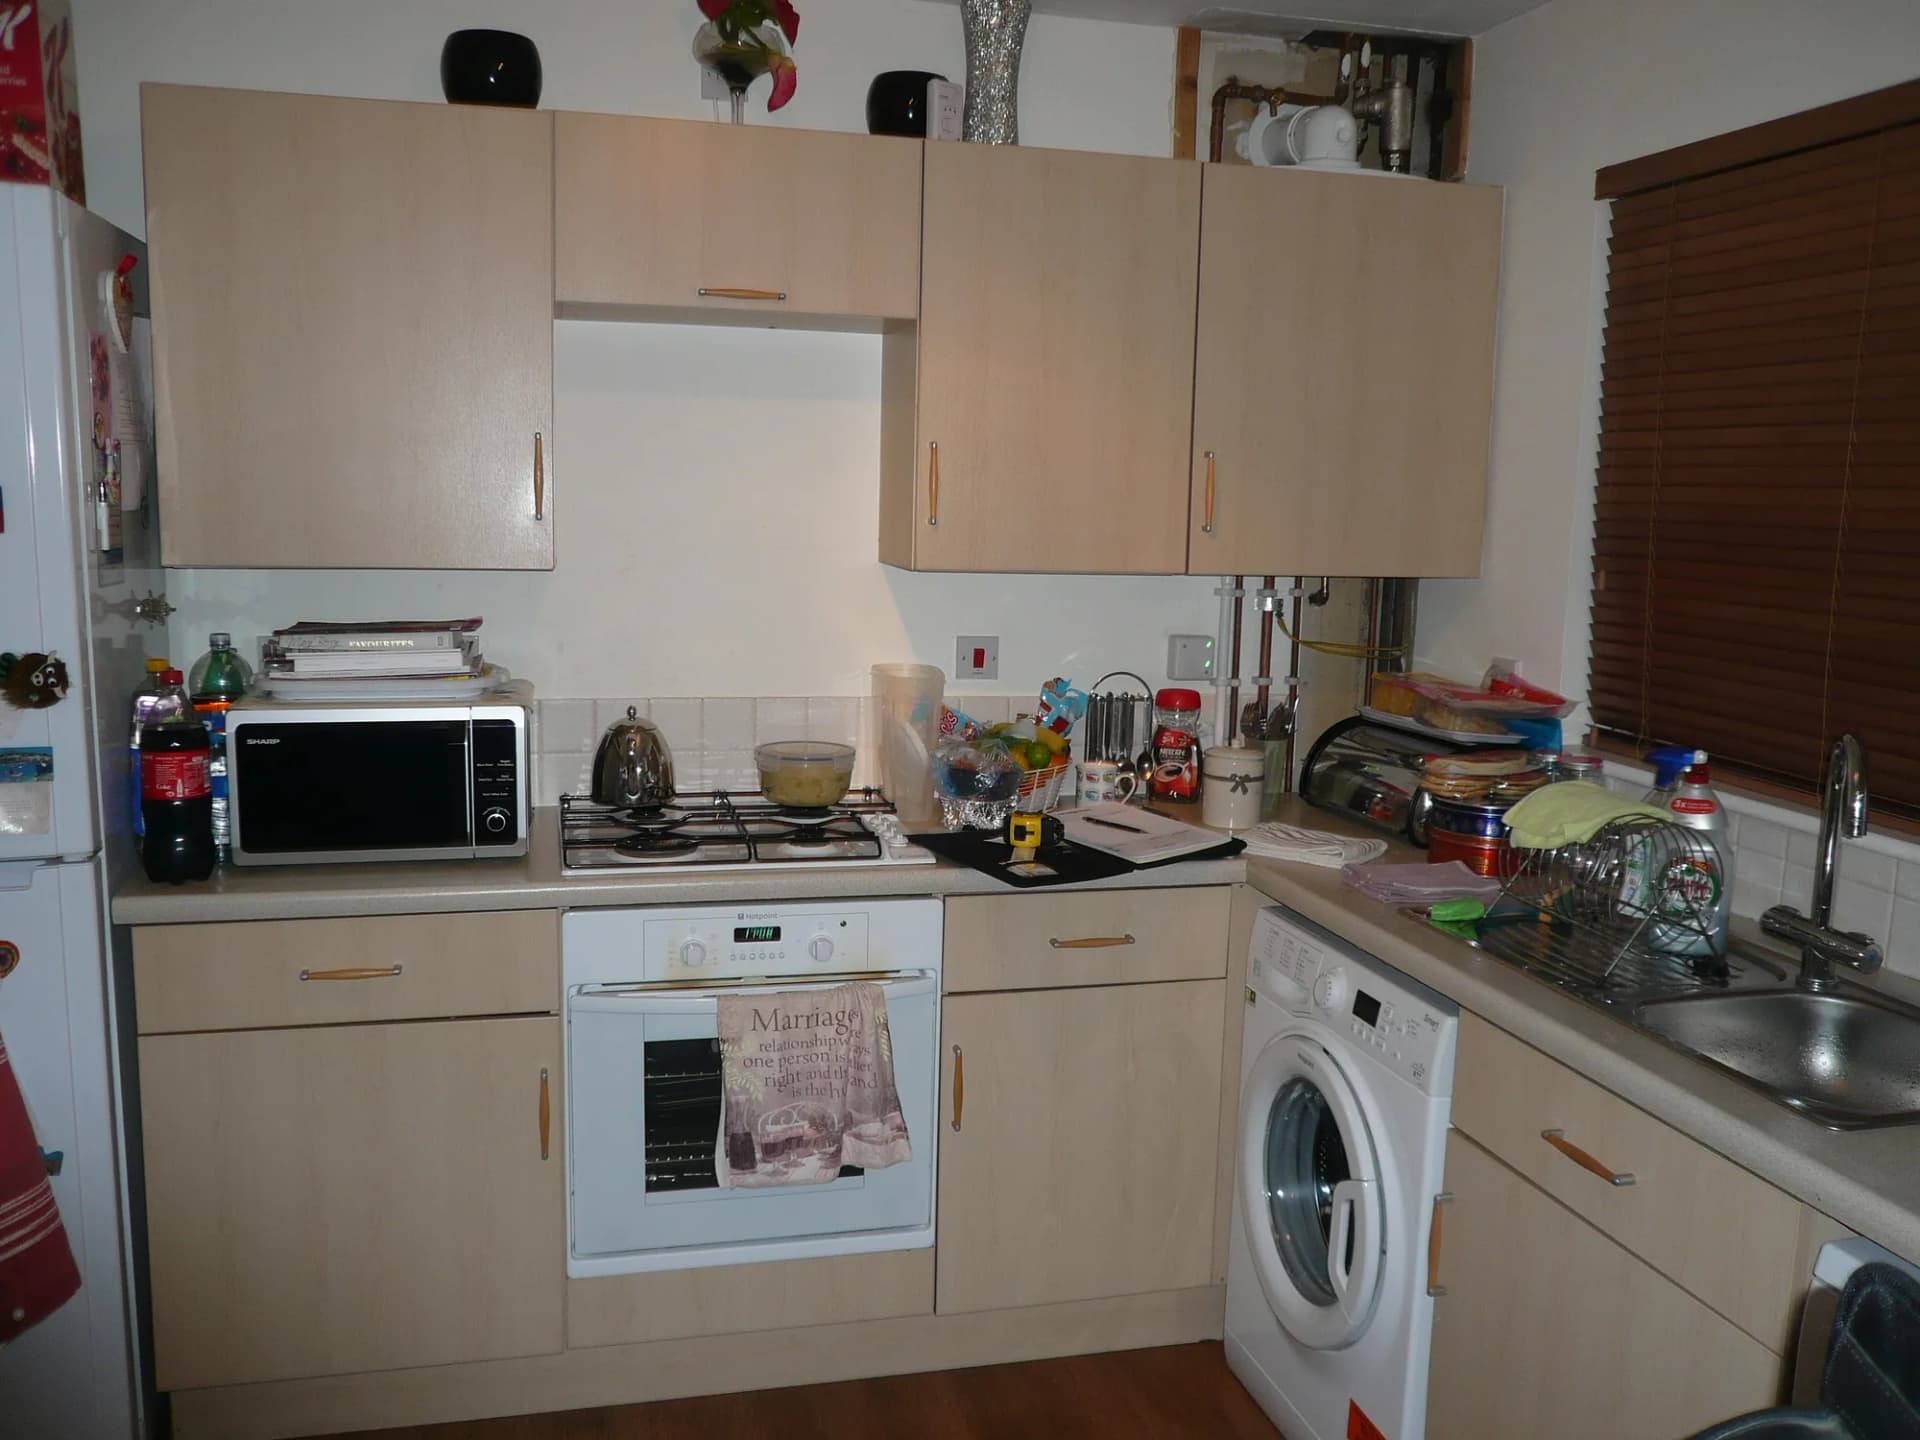
This kitchen renovation in Glasgow replaced a tired maple-effect kitchen with a light grey shaker design that wraps the room on three sides. The brief was familiar: more storage, better cooking, and a kitchen that looks like it belongs to the dining room it opens onto rather than turning its back on it.
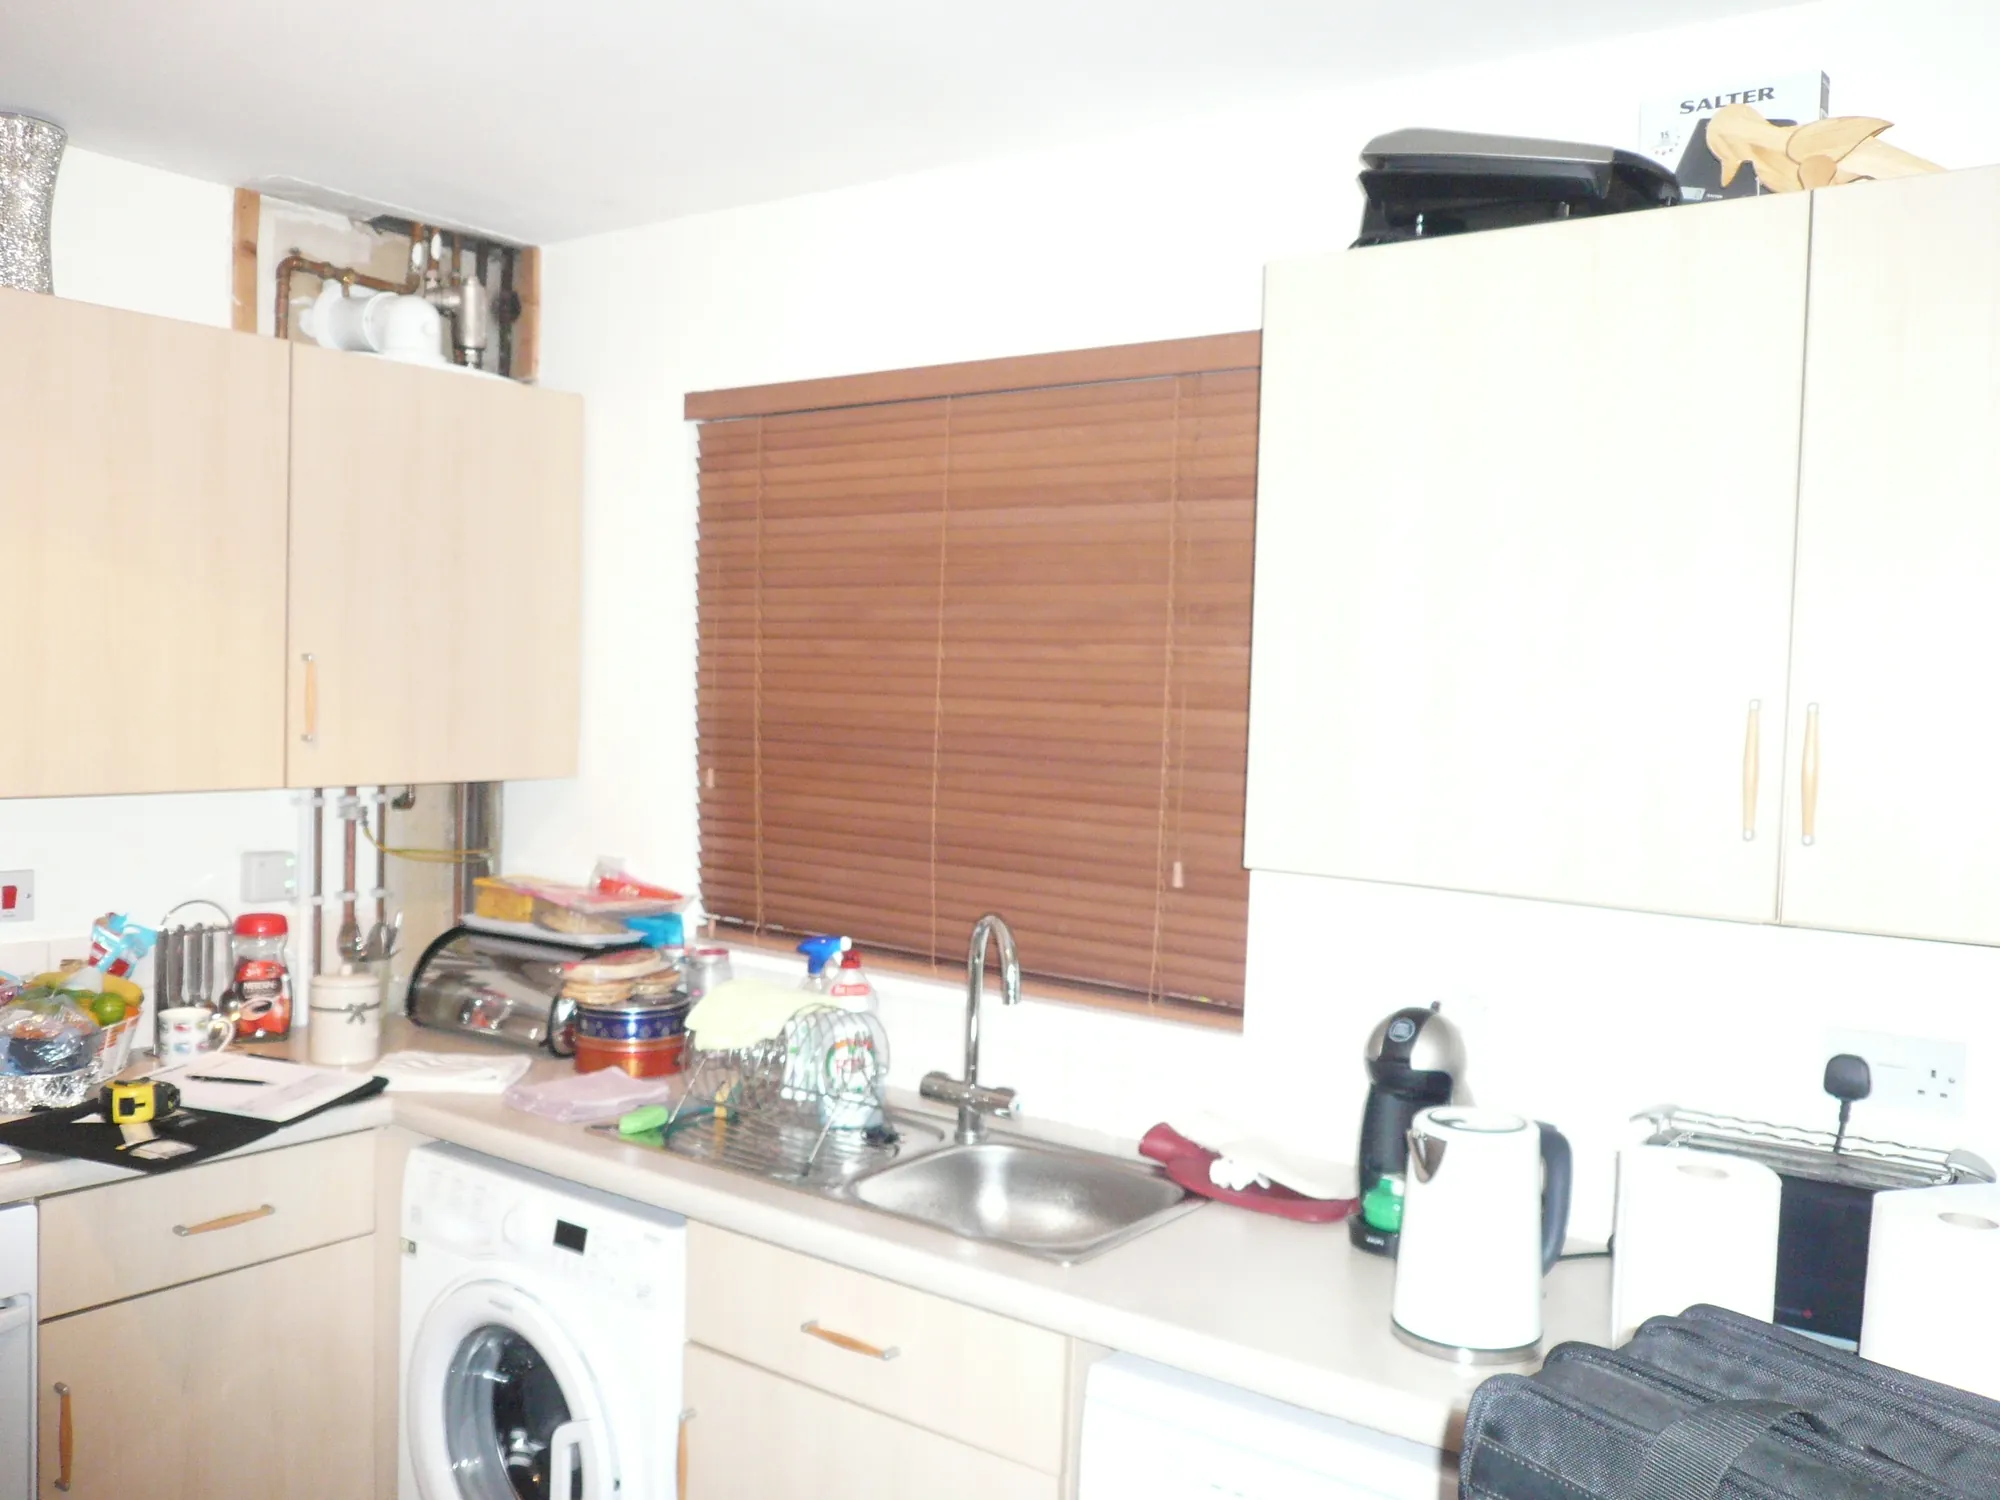
The old room worked against the family. Boiler pipework sat exposed above the wall units, the corner by the window had become a dumping ground, and the washing machine, dishwasher and cooking all competed for the same short run of worktop.
Measured in January, Fitted by April
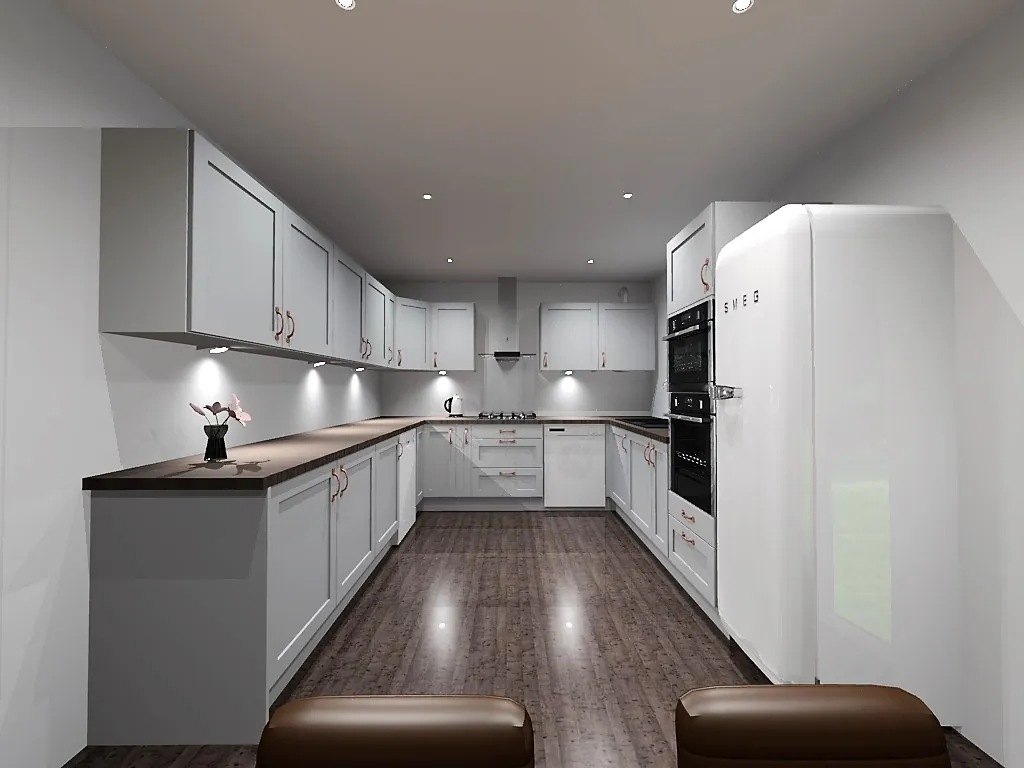
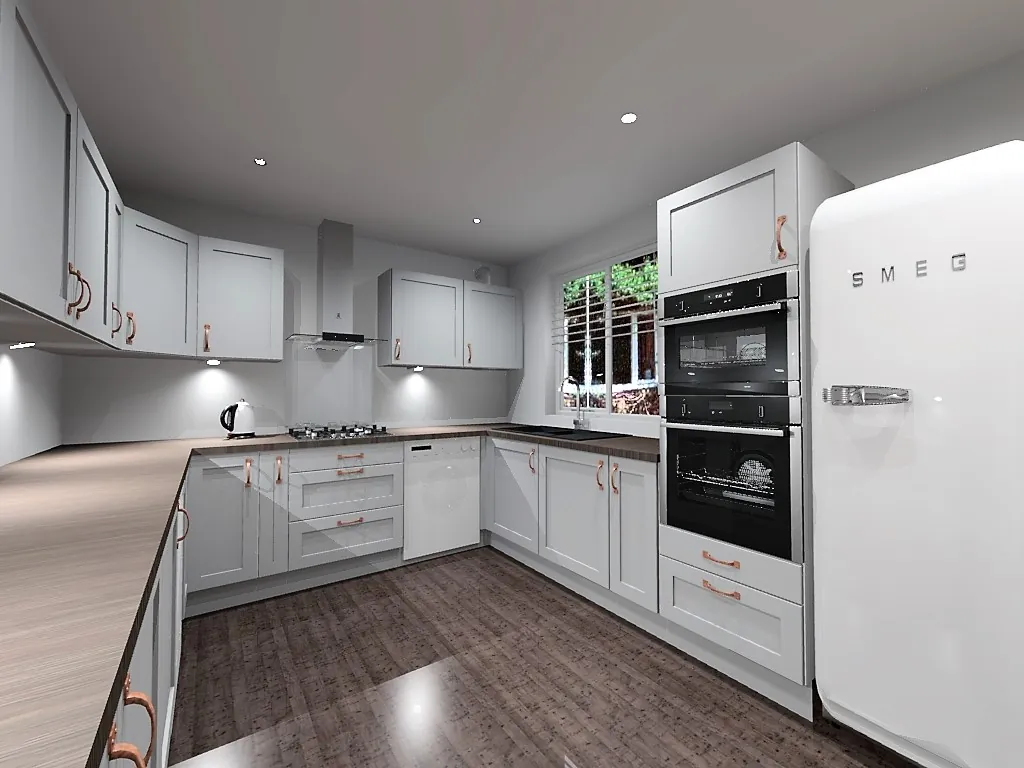
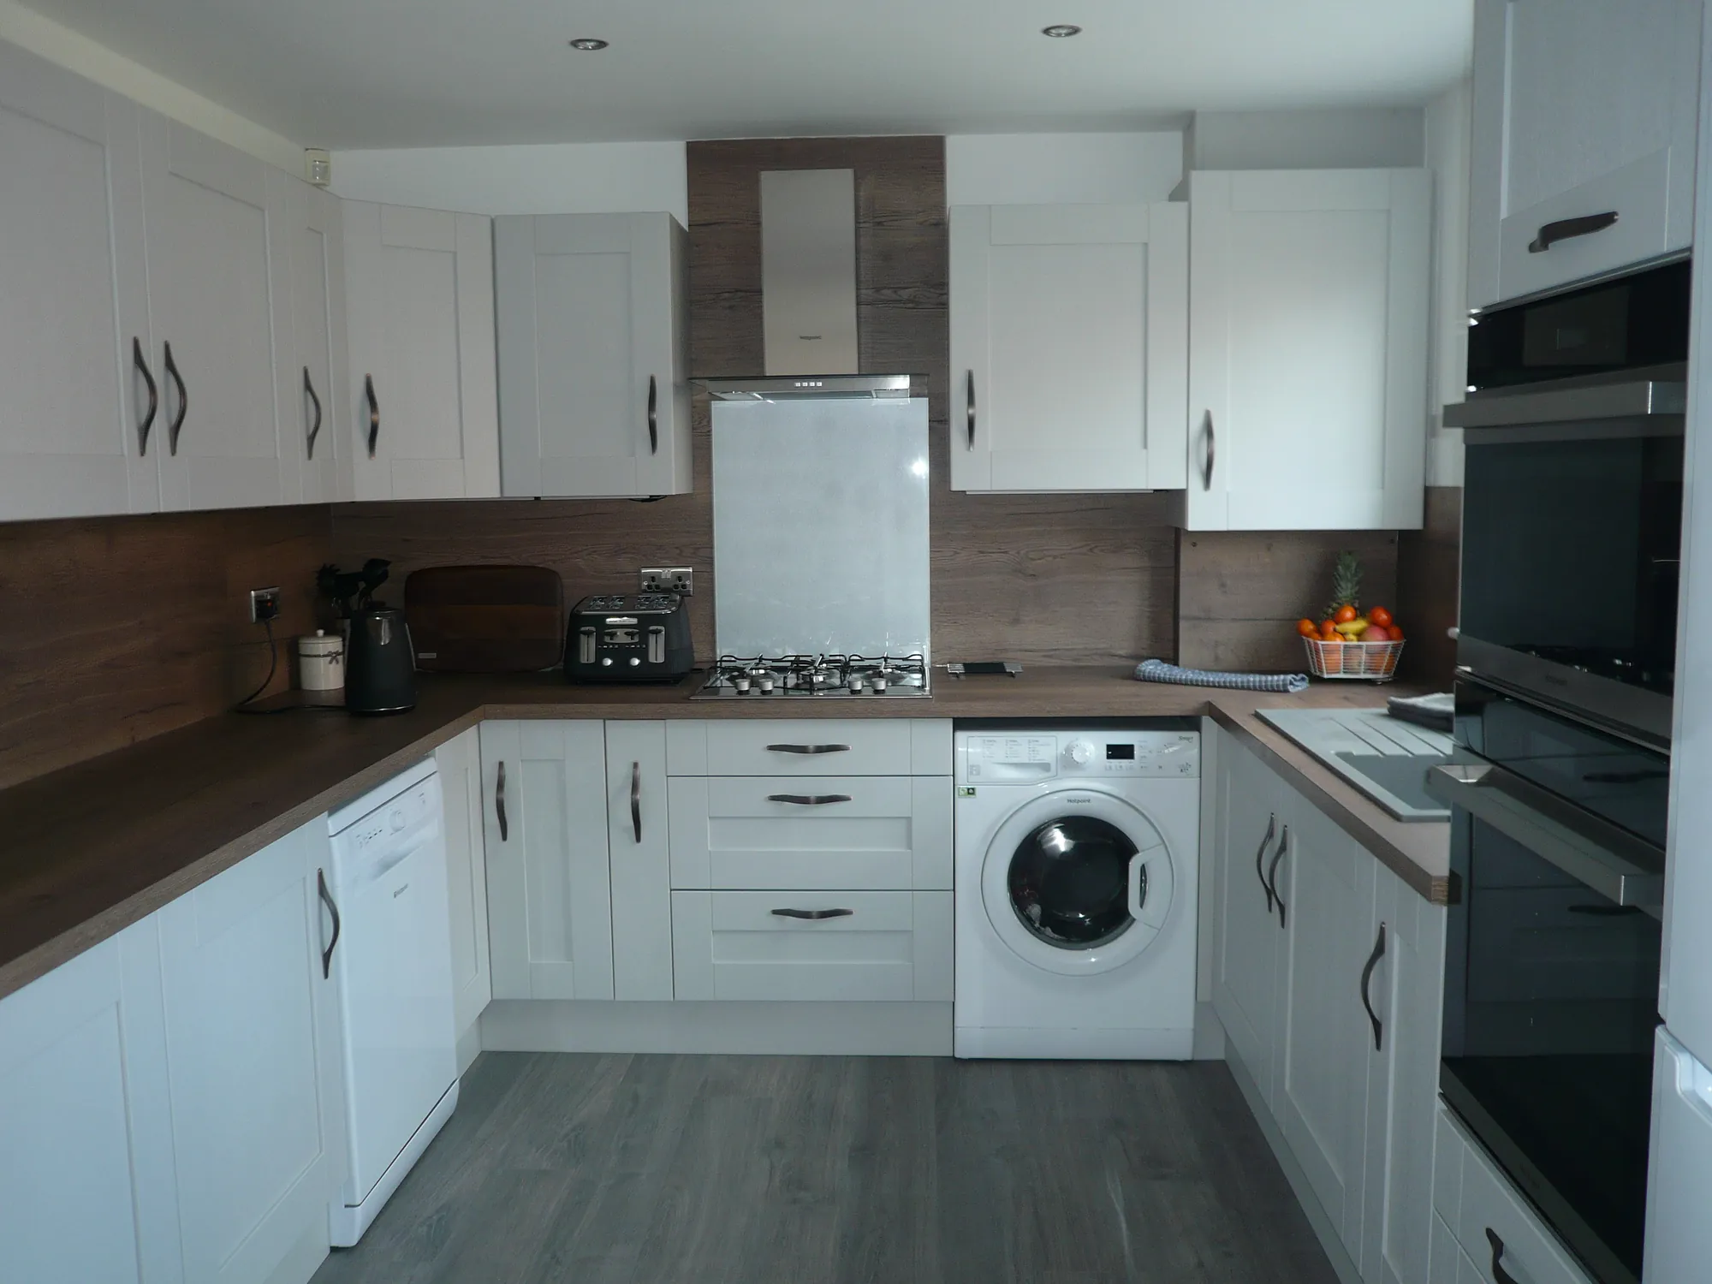
The project started with a home visit and a survey checklist in late January. From those measurements our designers built the room in 3D so the family could walk through it before a single unit was ordered. Compare the renders with the finished photographs: the U-shaped layout, the appliance tower and the fridge position all crossed from screen to room intact. By the middle of April the kitchen was fitted, photographed and back in service.
That gap between survey and fitting is where the thinking happens: agreeing the layout, choosing doors and worktops, and planning the order around the fitting dates so the family lost the use of their kitchen for days rather than weeks.
Cartmel Doors with the Grain Left Showing
The doors are our Cartmel range in light grey, a shaker door with the timber grain left visible through the finish. It is a door that rewards a second look: flat colour from across the room, texture when you reach for a handle. The antique bronze bow handles lean into that warmth, and they are echoed in the sockets and switches down the walls.
If you are weighing up this kind of door against a plainer one, our guide to shaker versus handleless kitchens walks through how the two styles live day to day.
Dark Worktops Doing the Decorating
Against the soft grey, the worktops bring the drama: a dark oak-effect surface that runs around all three walls and then climbs them, fitted as full-height splashback panels behind the worktop and a stainless panel behind the gas hob. There is no tiling to grout and no colour to clash; the grain is the pattern.
The room's hardest working corner earned the most attention. The exposed boiler pipework from the old kitchen is gone, concealed within the new runs, and a tall tower now holds the double ovens at working height with the family's retro fridge freezer alongside. Underfoot, grey oak-effect planks tie the kitchen to the dining space beyond the arch.
The Verdict That Matters
Every kitchen gets photographed on handover day. This one also came with a thank-you card, which said it better than we could: "From the design to fitting and finish, the standard of workmanship and attention to detail was fantastic. We are delighted with our new kitchen."
Planning a Kitchen in Glasgow?
We design and supply kitchens, fitted by experienced local fitters, across Glasgow and central Scotland, and every project begins the same way this one did: a home visit, a tape measure and a proper conversation about how you use the room. Browse our kitchen ranges or start a free design consultation whenever you are ready.
Get in touch
Thinking about your own kitchen?
If this has sparked ideas for your own kitchen, we’d love to help. Book a free design call and we’ll talk it through.