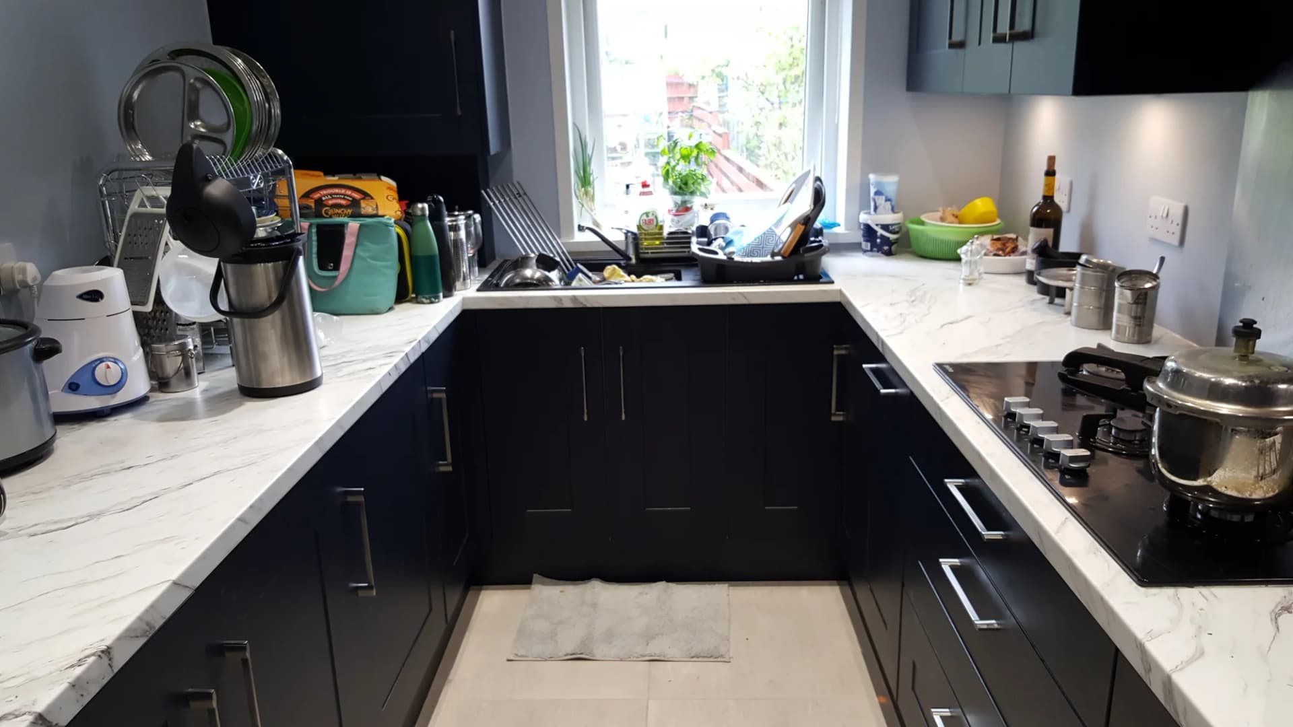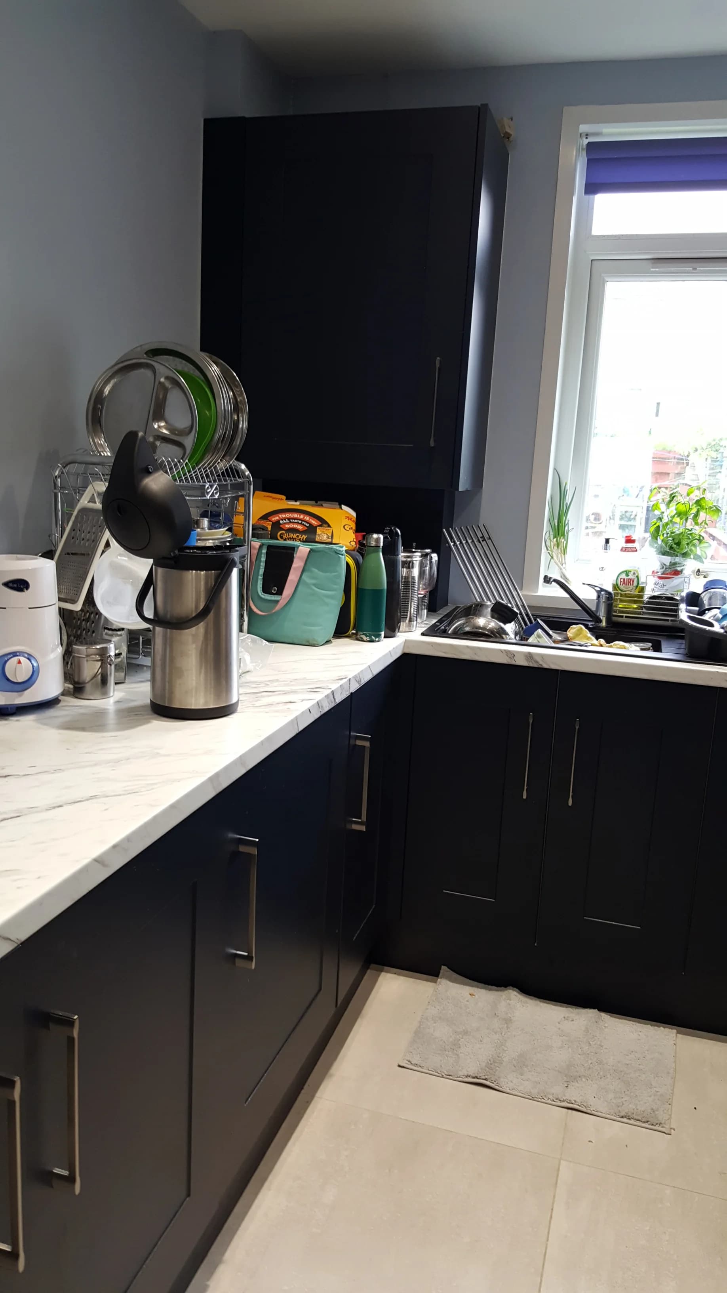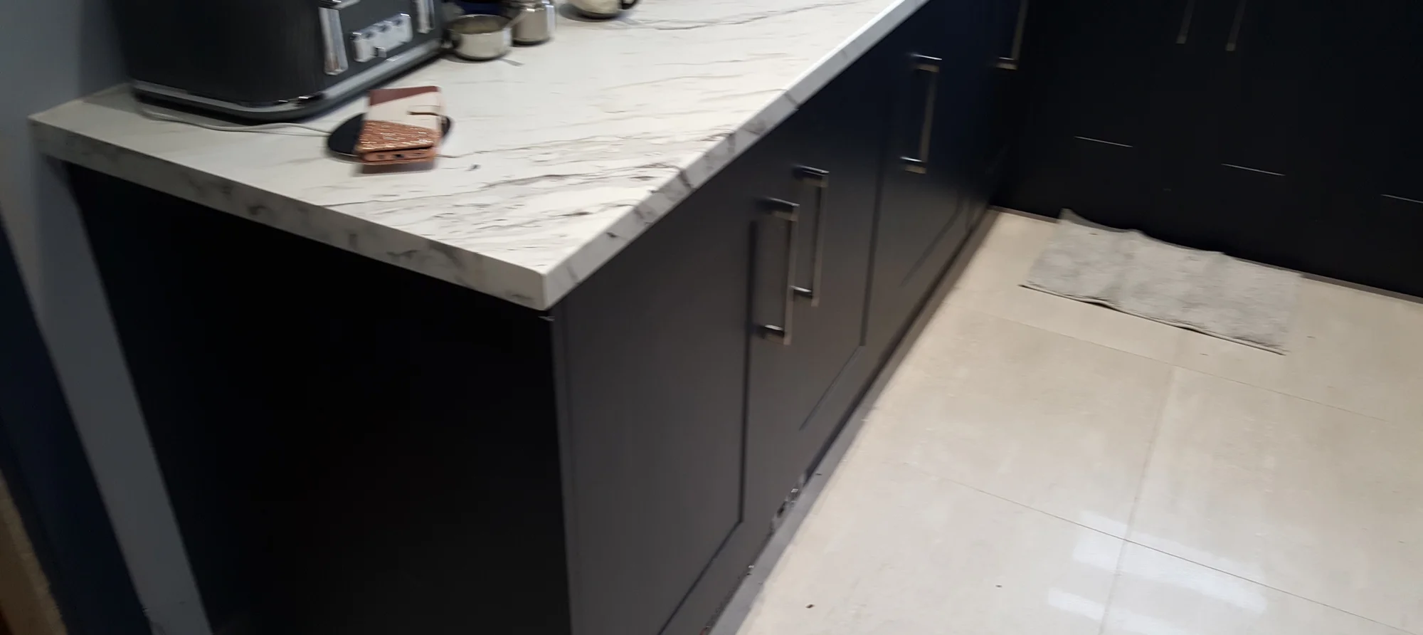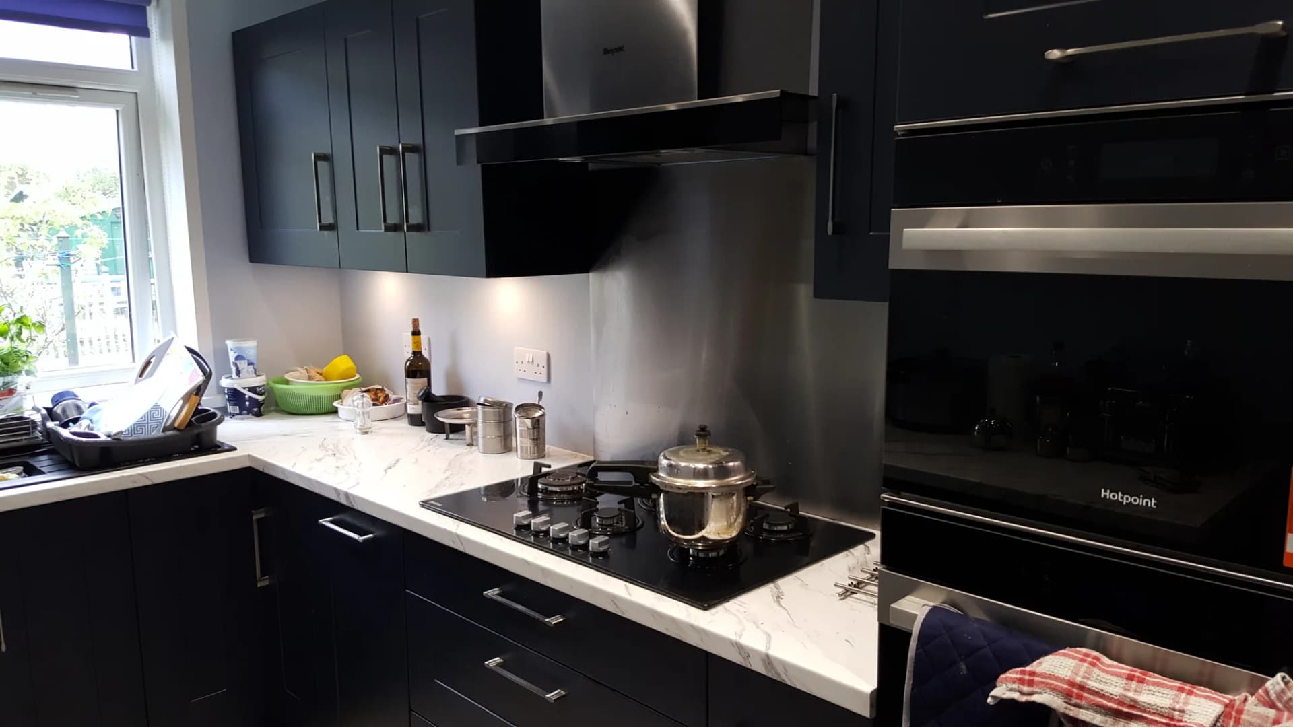
An indigo Oxford shaker kitchen designed and fitted in a compact Glasgow galley, with marble-effect worktops and a U-shape that works all three walls.
An Indigo Shaker Kitchen for a Compact Glasgow Galley
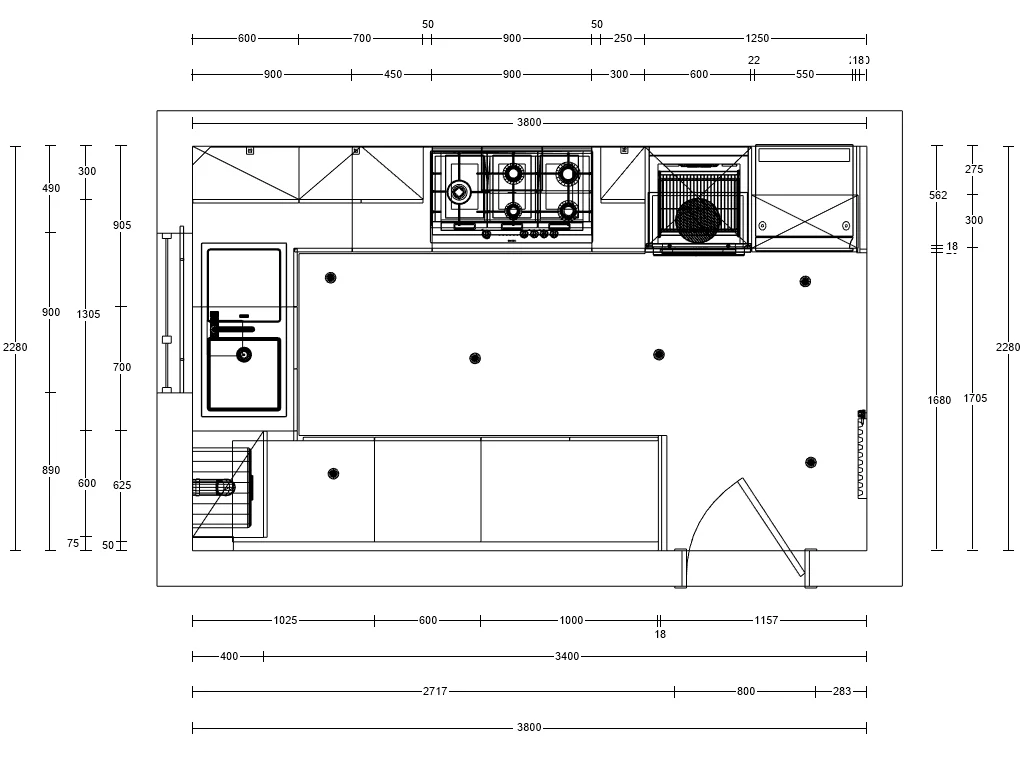
This kitchen renovation in Glasgow had one hard constraint: the room. At 3800mm long and 2280mm wall to wall, there was no space to waste and nowhere for a mistake to hide. The answer was a U-shape that works all three walls, in our Oxford range in indigo, under a marble-effect worktop that bounces the window light back into the room.
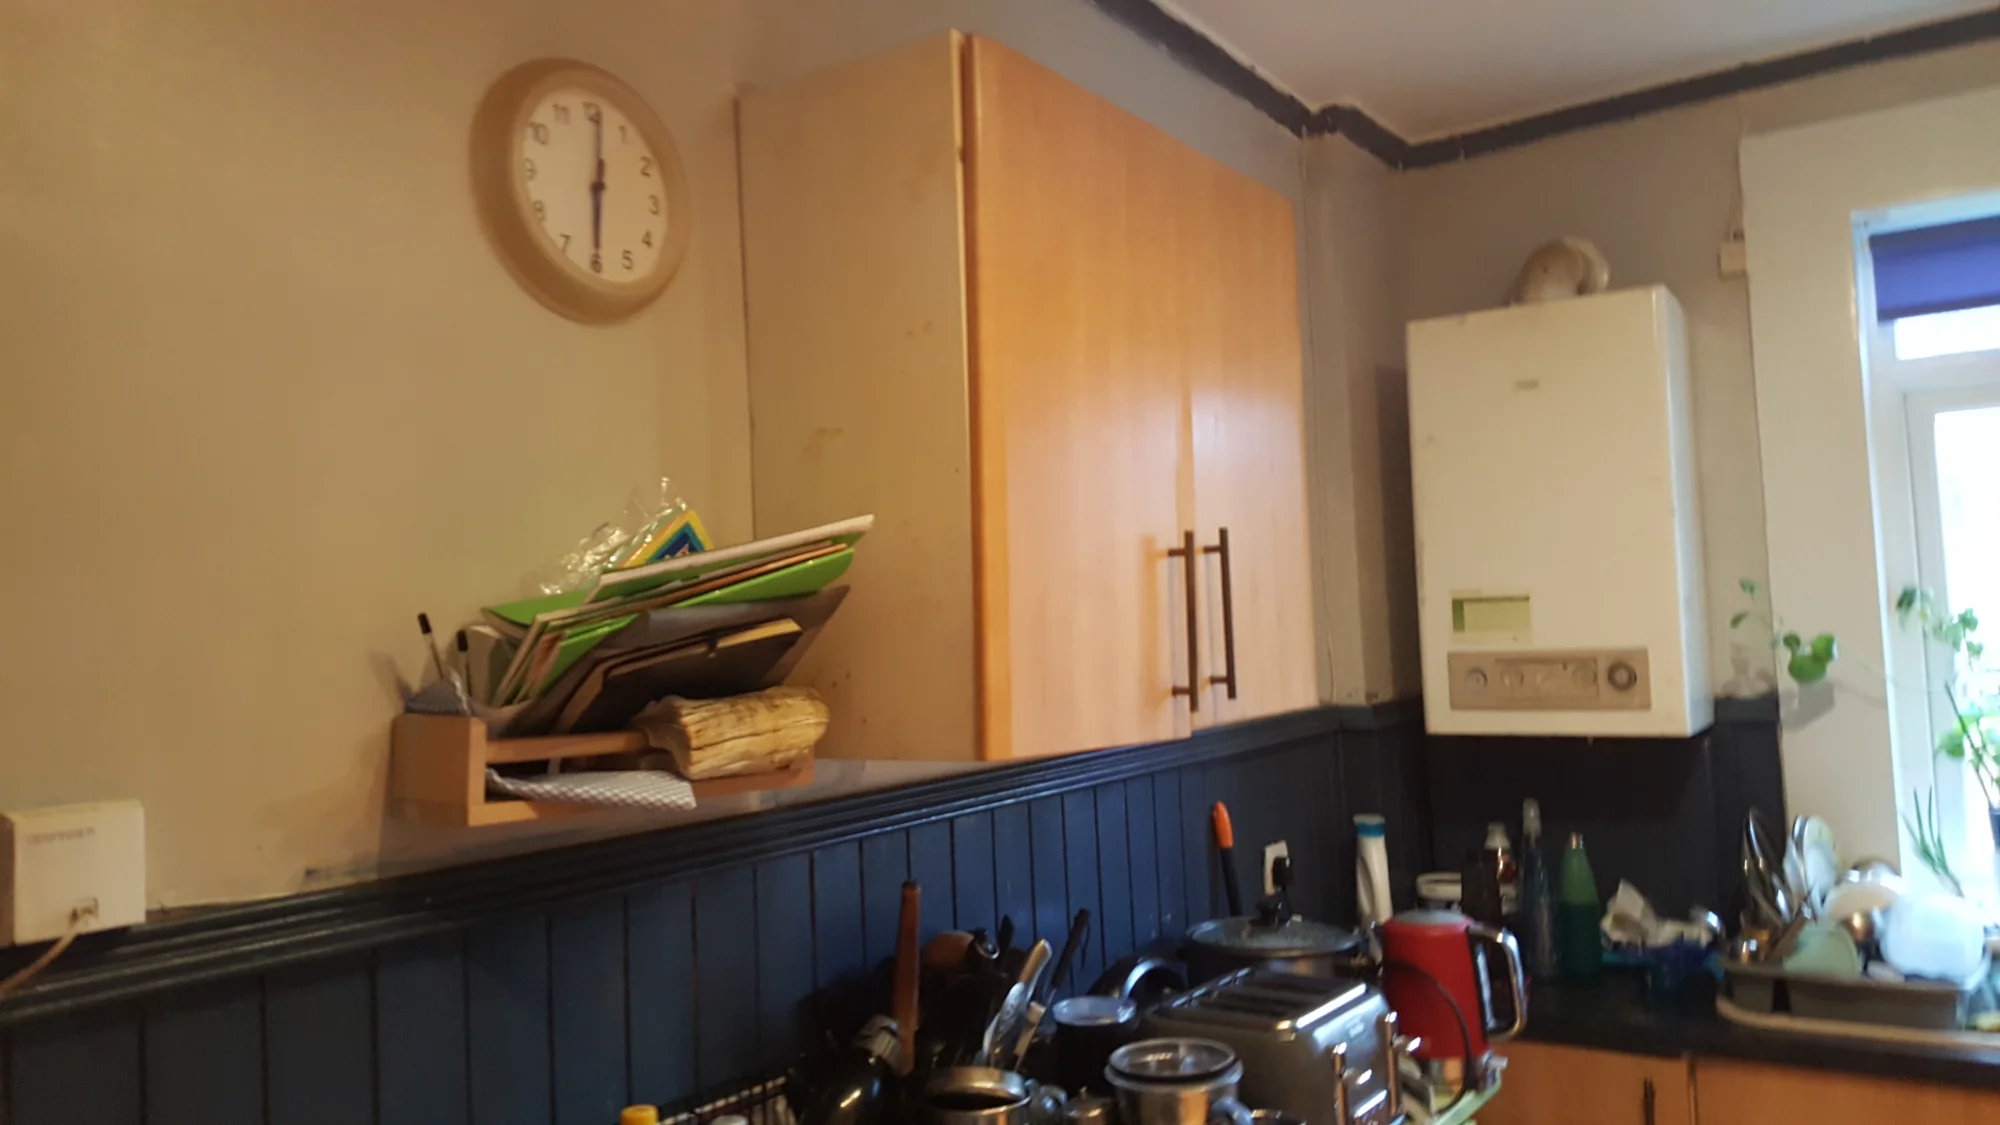
The colour was not our idea, and that is the part we like most. The family had already painted the old kitchen's timber panelling a deep blue-black; the room was telling everyone what it wanted to be. The new design kept the blue and gave it a better home, on matt shaker doors with the panelling gone and the walls lifted to a soft grey.
The Before: a Room Working Against Itself
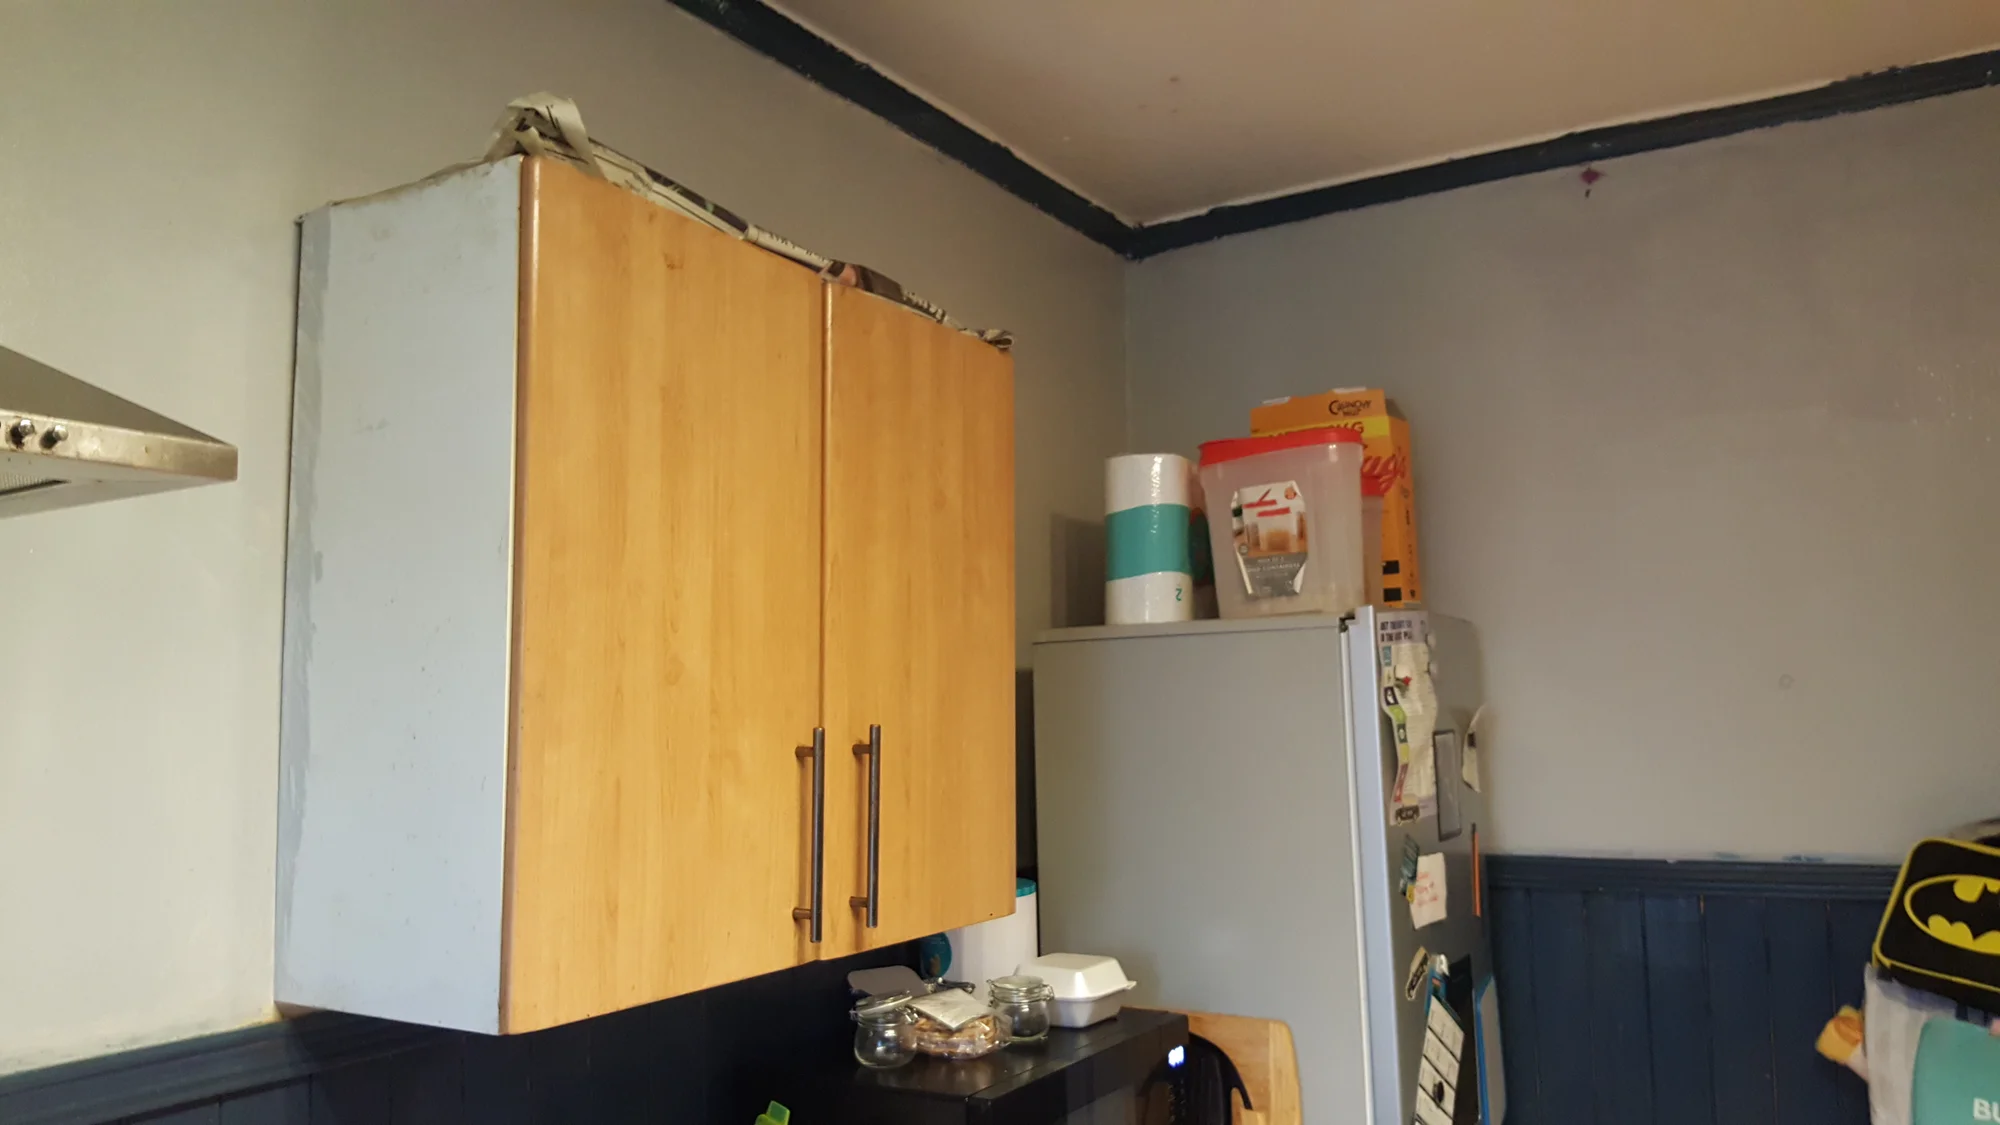
The old kitchen had beech-effect doors, a boiler mounted in open view, and the washing machine wedged hard against the cooker. Newspaper was stuffed along the top of a wall cupboard that had never quite fitted, and foil stood in for a splashback behind the hob. None of it was unusual and none of it was working.
Measured on a Monday evening in March, the room was rebuilt from a dimensioned plan: sink under the window, the cooking moved onto the long wall, and the ovens lifted out of harm's way into the end run.
Designed in 3D, Fitted by May
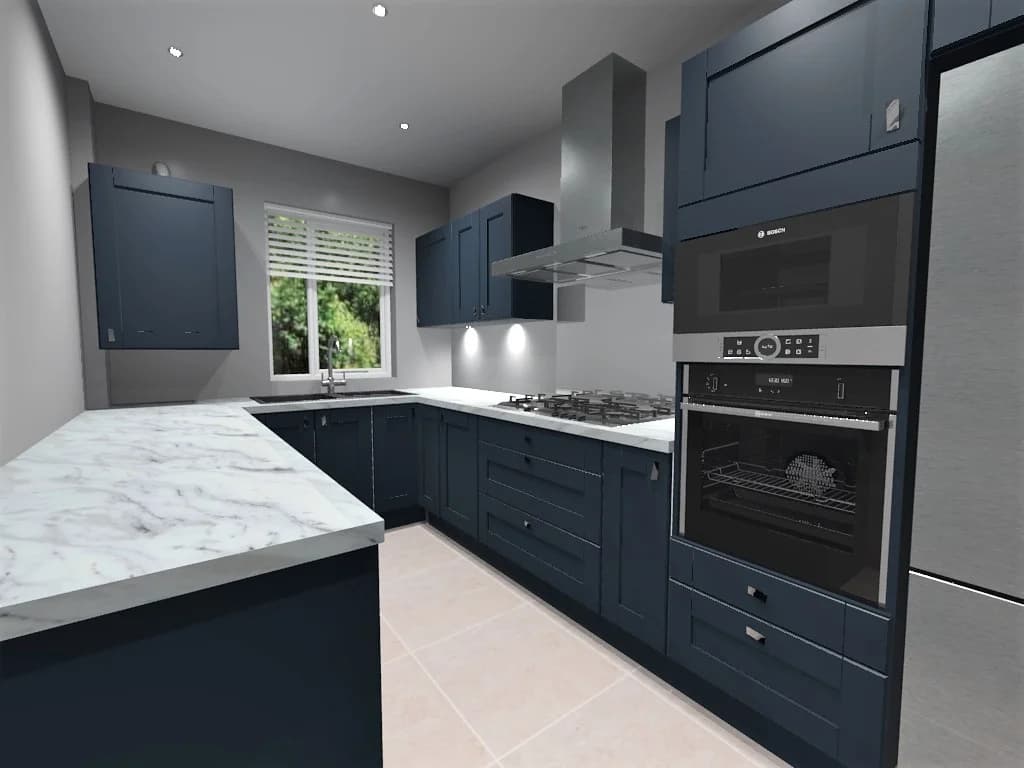
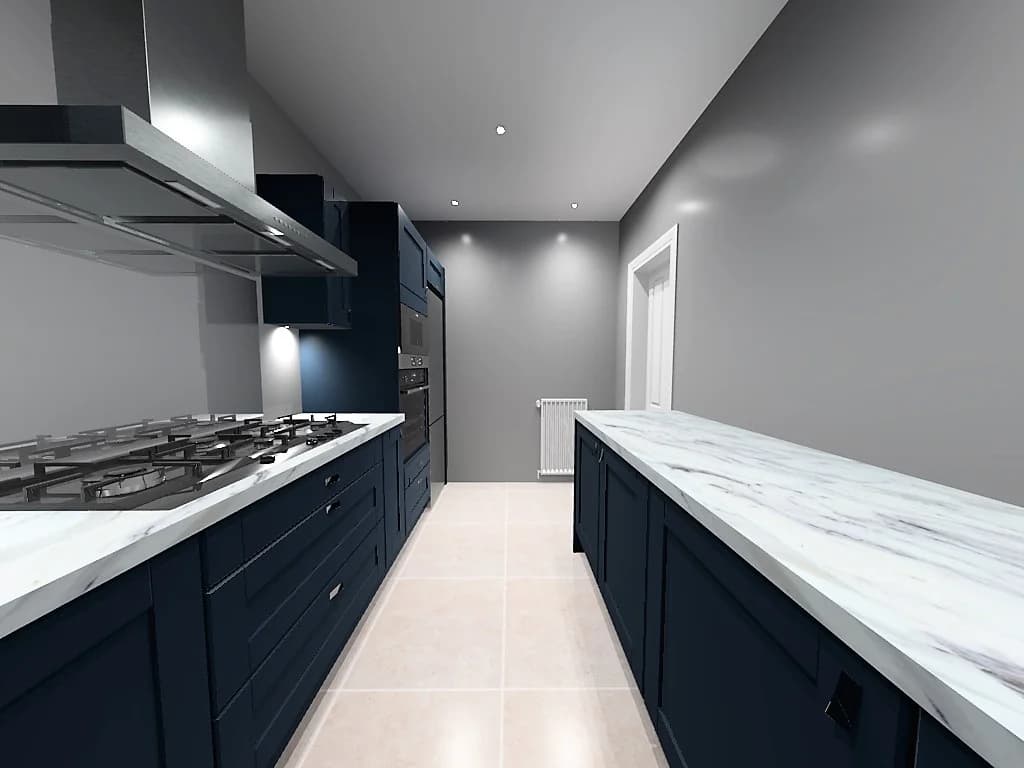
From the survey measurements our designers built the room in 3D so the family could walk the new kitchen before ordering it. Compare the renders with the photographs: the indigo doors, the marble-effect worktop, the hob under its chimney hood and the ovens on the end wall all crossed from screen to room intact. Eight weeks after that first evening visit, the kitchen was fitted and back in service.
Oxford Doors, Working Hard in a Small Room
The doors are our Oxford range in indigo: a shaker with a narrower, more contemporary frame and a tactile matt finish, picked out with slim steel bar handles. In a compact room a full-on traditional shaker can feel busy; the Oxford's cleaner frame keeps the rhythm without the noise. The same door in a soft off-white is in our Oxford kitchen in a Glasgow tenement.
The layout does the heavy lifting. Deep drawers carry the pots where bending into a cupboard would block the galley, the five-burner gas hob sits under a chimney hood with a stainless splashback, and the Hotpoint ovens are built in at working height beside the fridge freezer. Every run earns its keep, which is the whole discipline of small-kitchen design; our guide to small kitchen design in Glasgow sets out the measurements behind decisions like these.
Planning a Kitchen in Glasgow?
We design and supply kitchens, fitted by experienced local fitters, across Glasgow and central Scotland, and compact rooms are some of our favourite briefs: the tighter the space, the more the design matters. Browse our kitchen ranges or start a free design consultation, measurements in hand, whenever you are ready.
Get in touch
Thinking about your own kitchen?
If this has sparked ideas for your own kitchen, we’d love to help. Book a free design call and we’ll talk it through.