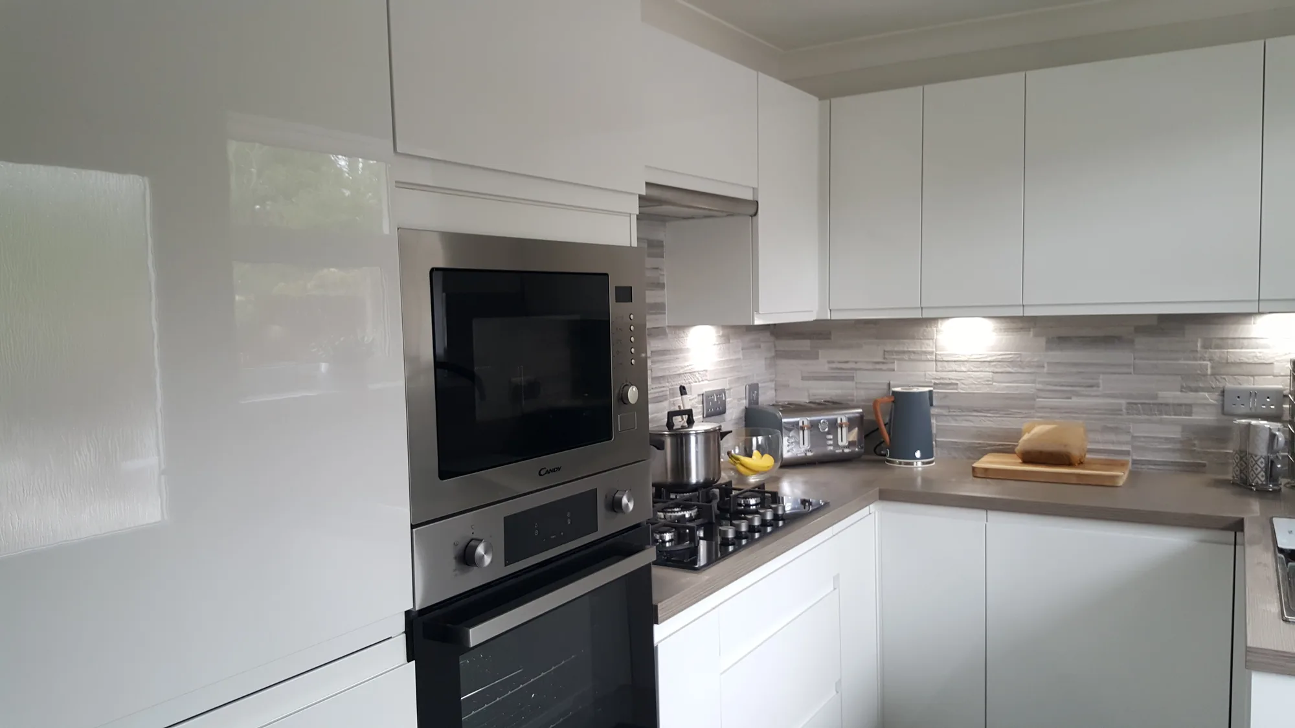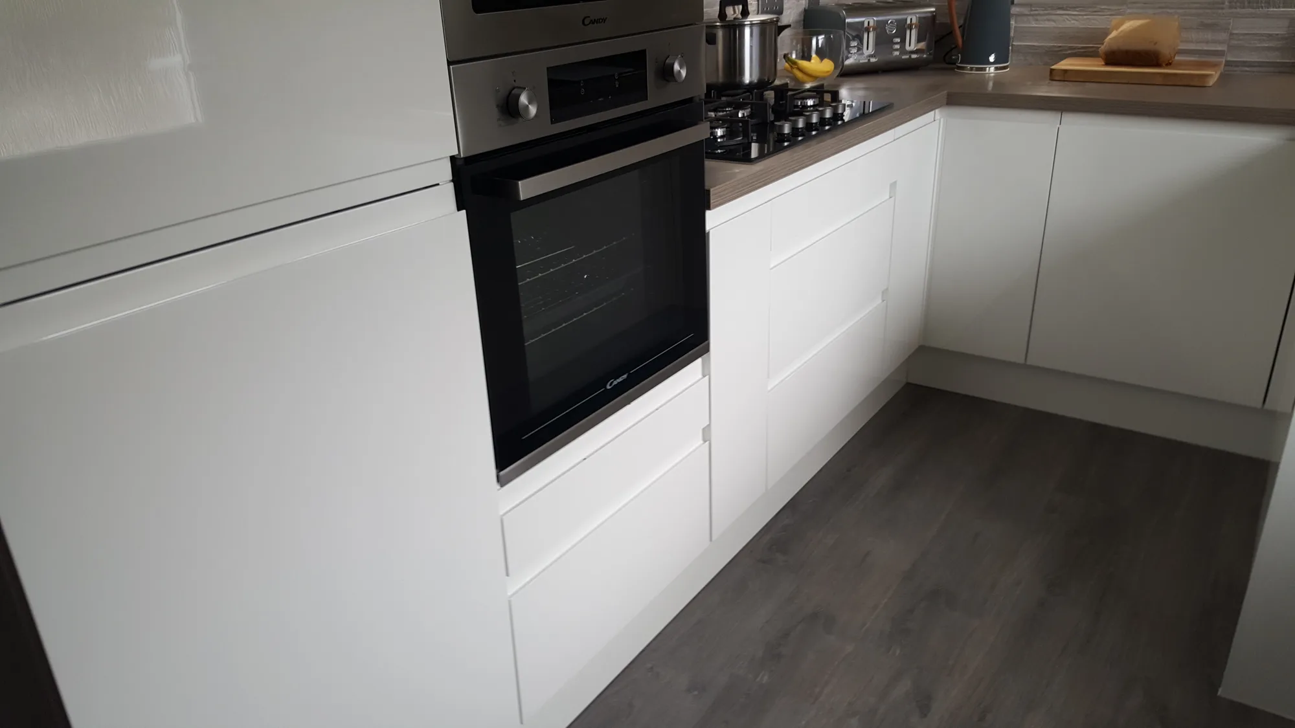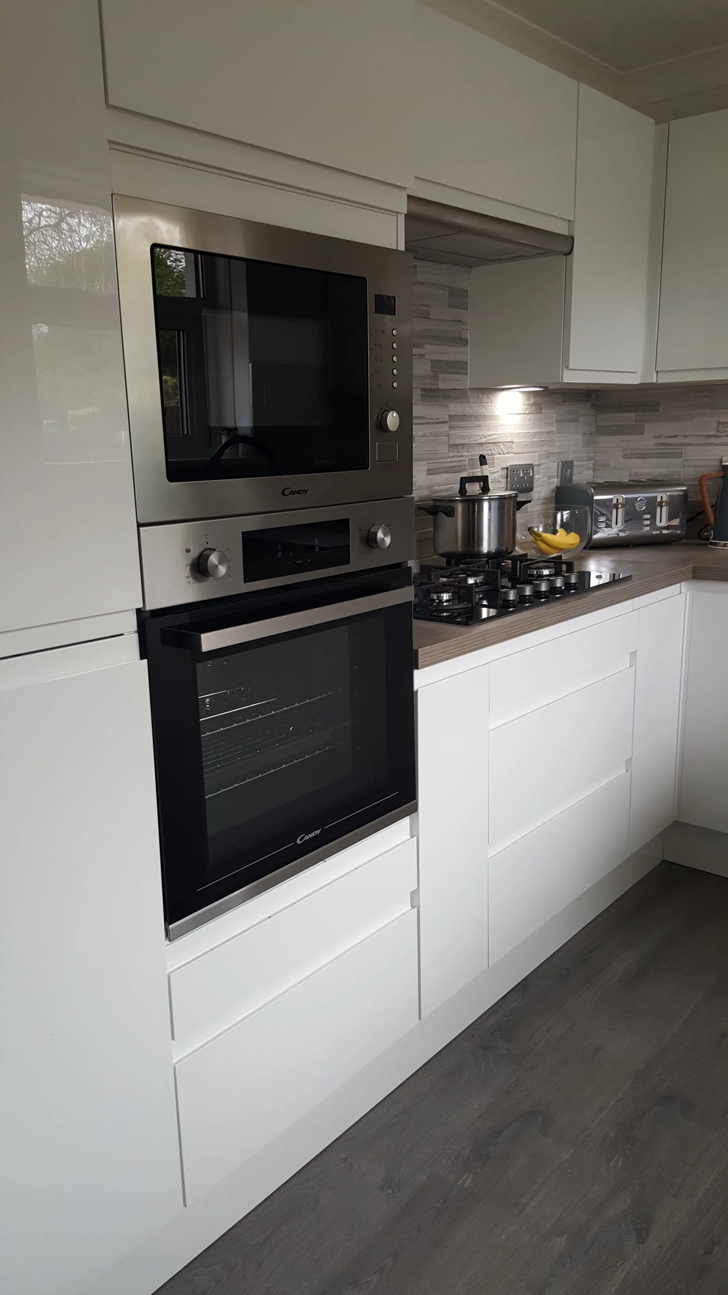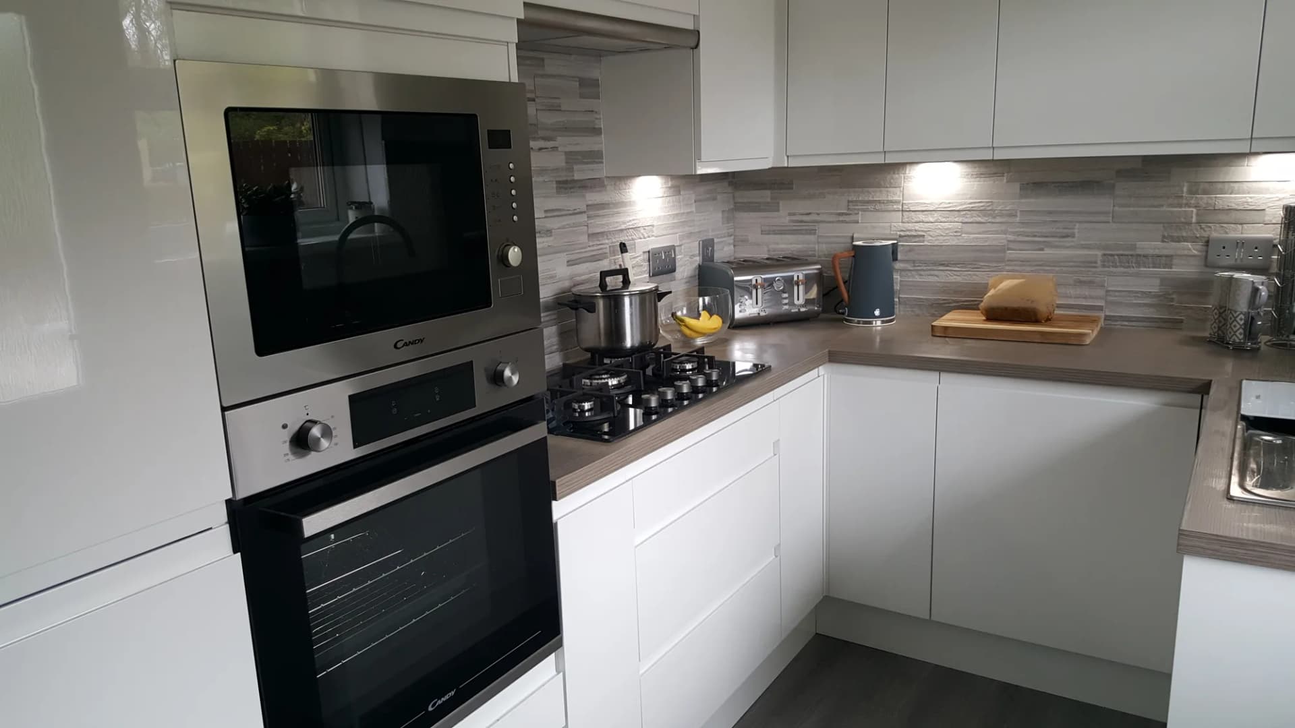
A white gloss handleless Lucente kitchen designed and fitted in Glasgow, with the ovens raised into a tall housing and a dining end kept free.
A White Gloss Handleless Kitchen That Put the Oven Where It Belongs
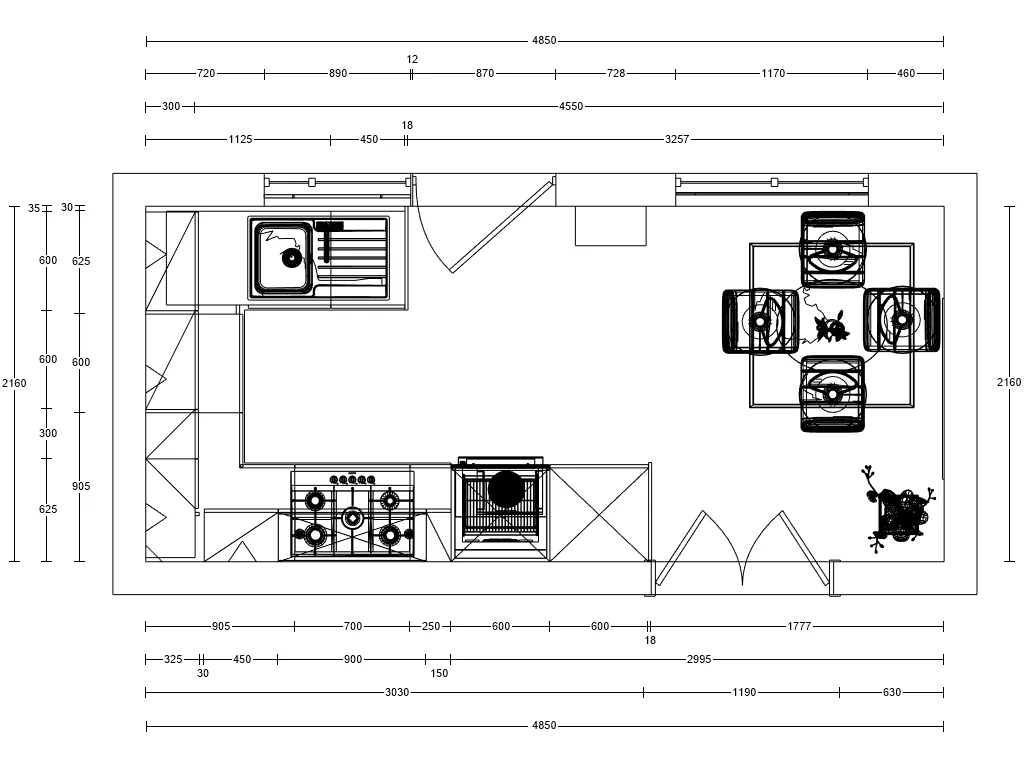
This kitchen renovation in Glasgow started, as many do, with a room doing too many jobs: 4850mm long but only 2160mm wide, holding the cooking, the laundry and the family table all at once. The answer was our Lucente range in gloss white, a handleless door that turns one window's worth of daylight into a room's worth, and a layout decision that sounds small and changes everything: the ovens came off the floor.
The Before: a Kitchen From Another Decade
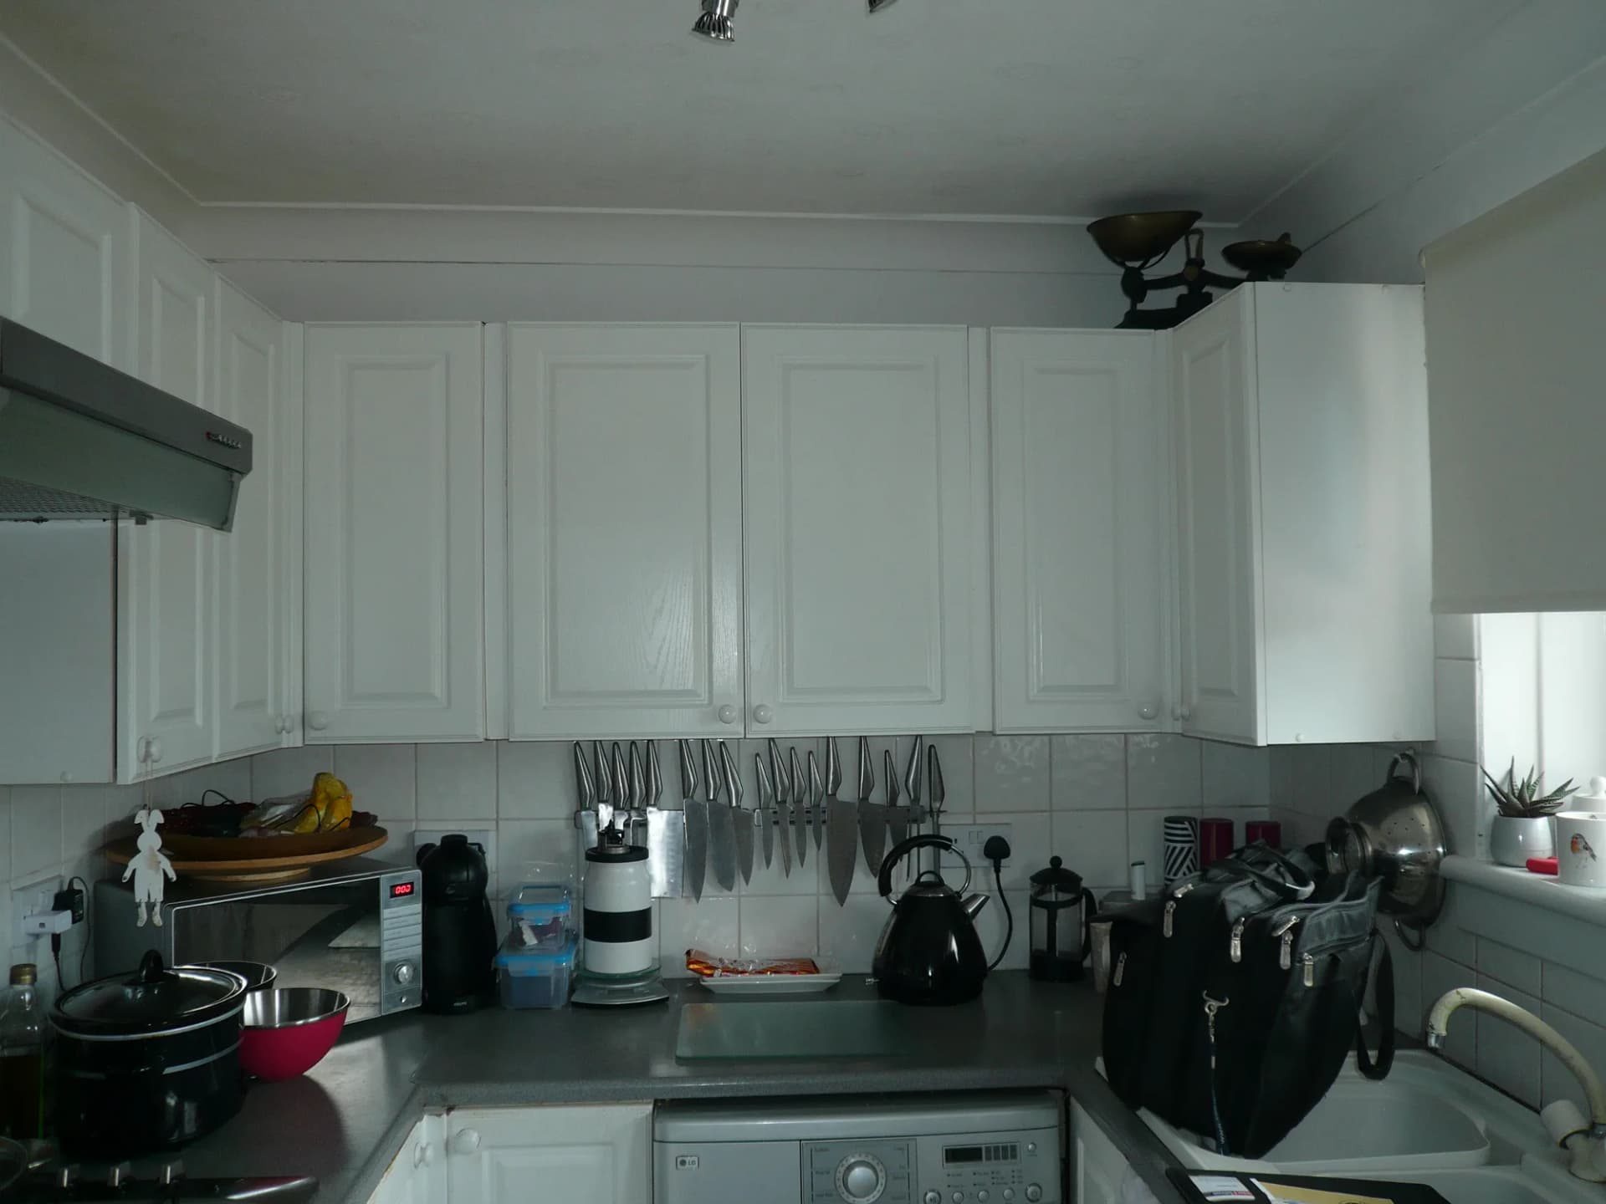
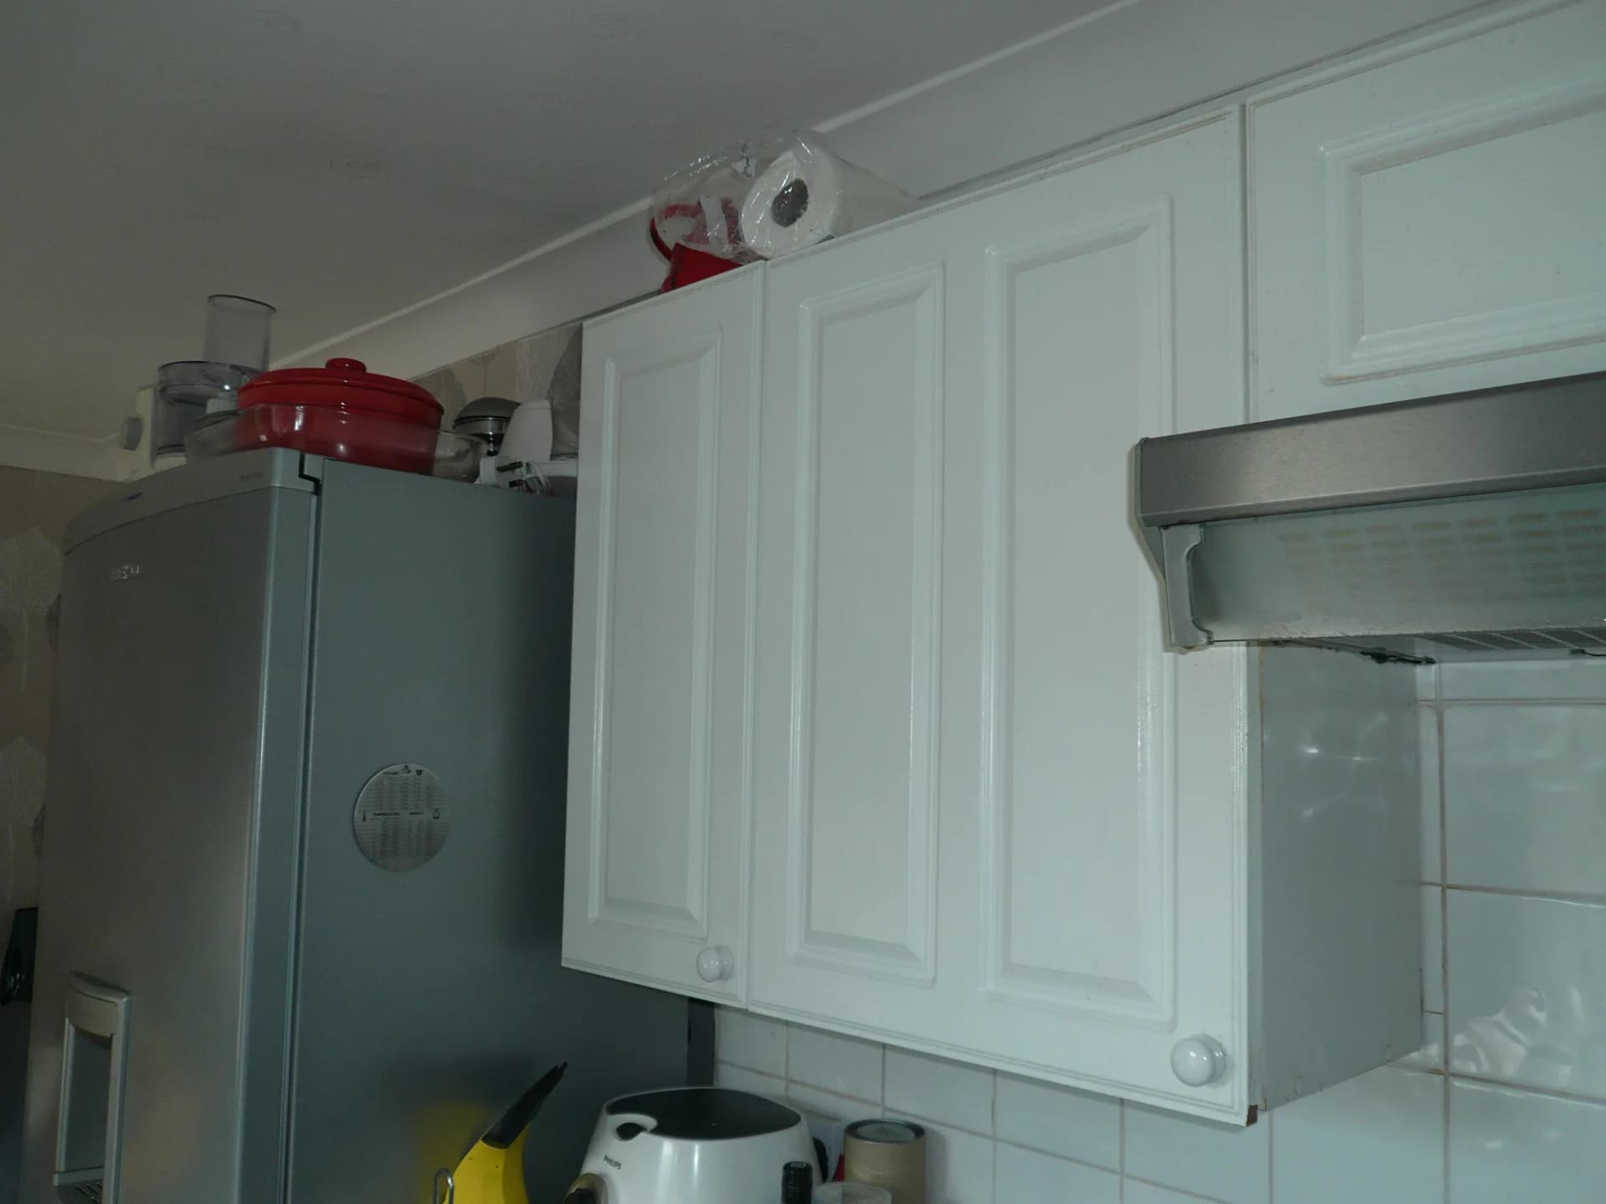
The old room had raised-panel doors with porcelain knobs, a grey laminate worktop working as a general-purpose shelf, and a canopy hood standing guard over it all. The washing machine and a slimline dishwasher were wedged where they fitted rather than where anyone wanted them. It all worked, in the way an old kitchen works: through the daily patience of the people using it.
Eleven Designs, One Good Argument
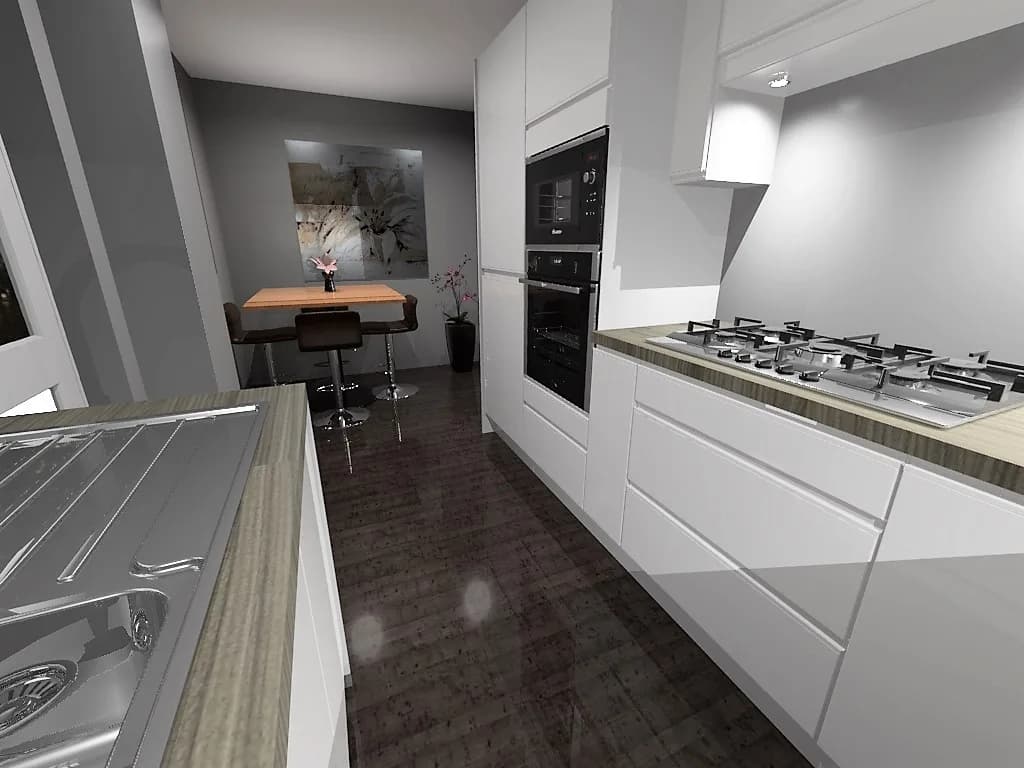
We measured the room on a September afternoon, and the design went through eleven numbered revisions before everyone was happy, which is exactly how it should go. The first concept kept the cooking low and traditional. By the final design the double oven and microwave had been raised into a tall housing at the end of the run, at eye level, where trays slide out at arm height instead of ankle height. Raising the cooking like this is one of the moves we reach for in accessible kitchen design too; once you have lived with an oven you do not bend to, there is no going back.
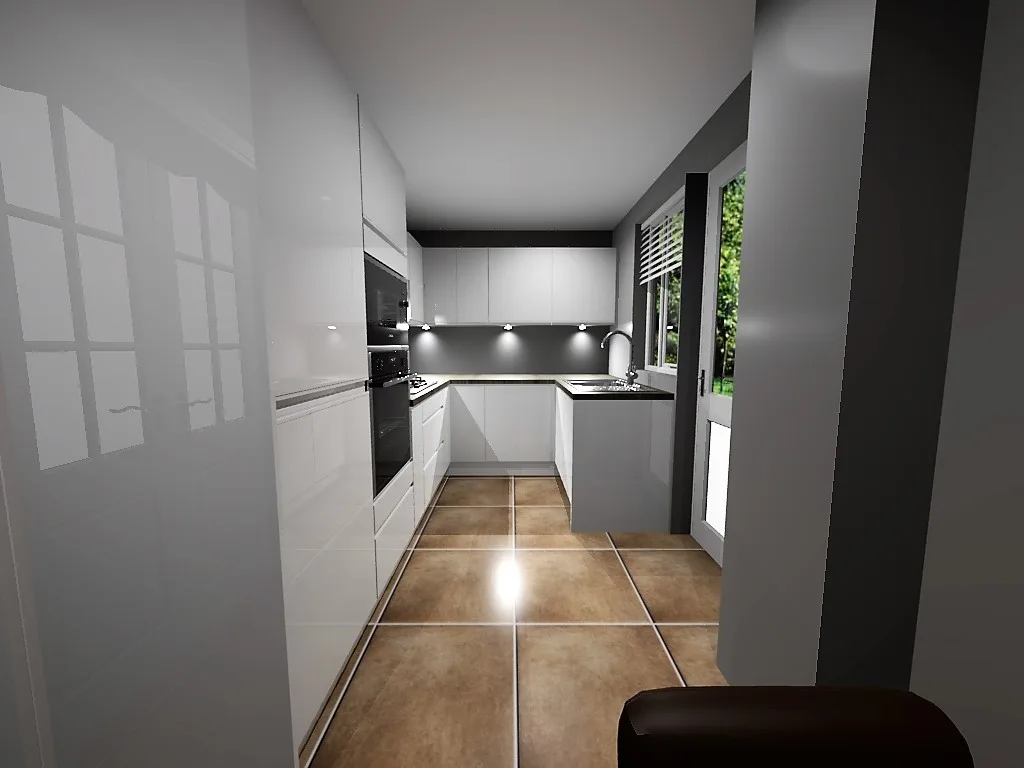
The rest of the layout followed: a five-burner gas hob on the long run under a stone-effect splashback, under-cabinet lighting across the prep areas, and the far end of the room deliberately left alone so the table keeps its place. Compare design eleven with the photographs; the built room and the drawn room are the same room.
Lucente Doors, Working the Light
The doors are Lucente in gloss white: a true handleless design where a scooped rail along each edge takes the place of hardware. In a room barely over two metres wide, that does two jobs at once. The gloss faces bounce daylight deep into the plan, and with no handles there is nothing to catch a hip or a sleeve on the way past, which matters in a narrow kitchen with a busy household moving through it.
Below the worktop, deep drawer stacks carry the pots and pans, presenting everything at a glance. The worktop itself is a grey woodgrain that warms up all that white; our current range centres on solid surface and recycled glass worktops, where the closest matches sit in the soft grey family.
Photographed the following May, lived-in and back to work, the room reads calm from every angle, which is the whole point of a handleless kitchen in a tight space. If you are weighing up the same choice, our guide to handleless kitchens in Glasgow covers true handleless, J-pull and push-to-open.
Planning a Kitchen in Glasgow?
We design and supply kitchens, fitted by experienced local fitters, across Glasgow and central Scotland, and narrow rooms with big job lists are a speciality of the house. Browse our kitchen ranges or start a free design consultation whenever you are ready; the survey, the arguments and all eleven designs are part of the service.
Get in touch
Thinking about your own kitchen?
If this has sparked ideas for your own kitchen, we’d love to help. Book a free design call and we’ll talk it through.