Accessible kitchen design in Scotland: heights, clearances and storage choices that keep a kitchen genuinely usable, surveyed and designed over video.
An accessible kitchen is not a special category of kitchen. It is ordinary good design, measured against the person who will actually use the room.
Most of what makes a kitchen work for a wheelchair user, an arthritic grip or a shorter reach is the same discipline that makes any kitchen work: measure honestly, put things where hands can find them, and refuse to let convention decide where the oven goes. Here is how we think about accessible kitchen design for homes across Glasgow and the rest of Scotland.
Start With the Person, Not the Catalogue
Every kitchen we design starts with a survey and a long conversation, and for an accessible kitchen that conversation is the design. Who cooks, and standing or seated? Which hand is stronger? How far is a comfortable reach up, down and across? Does anyone use a wheelchair, a walking aid or a perching stool? The answers turn into millimetres, and the millimetres turn into a room that fits.
Because our consultations happen over video call, distance and mobility are not barriers to getting a kitchen properly designed. You show us the room from your sofa; we take it from there. Our guide to what happens in a design consultation walks through the process step by step.
The Measurements That Decide Everything
The numbers below are the commonly used starting points for accessible kitchen layouts in the UK. Every one of them moves once a real person and a real room are in the conversation, which is exactly why we survey first.
- A 1500mm clear turning circle lets a wheelchair turn without a three-point shuffle. Where the room cannot give it, an open-ended galley that avoids dead-end corners is the next best thing.
- Standard worktops sit around 900mm high; a seated cook is usually better served between 750mm and 850mm, with clear space beneath the sink or hob so knees can go where legs need to.
- Walkways matter more, not less. The 800mm minimum between runs that a standing cook tolerates becomes genuinely tight with wheels or an aid; 1100mm to 1200mm keeps the room navigable.
If your room is compact as well, the standing-height arithmetic in our small kitchen design guide pairs well with this one; tenement galleys and accessible layouts both live or die by clearances.
Storage That Comes to You
The single biggest everyday win in an accessible kitchen is storage that presents its contents instead of hiding them. Keep what you use daily in the band between hip and shoulder, and make everything below it slide out.
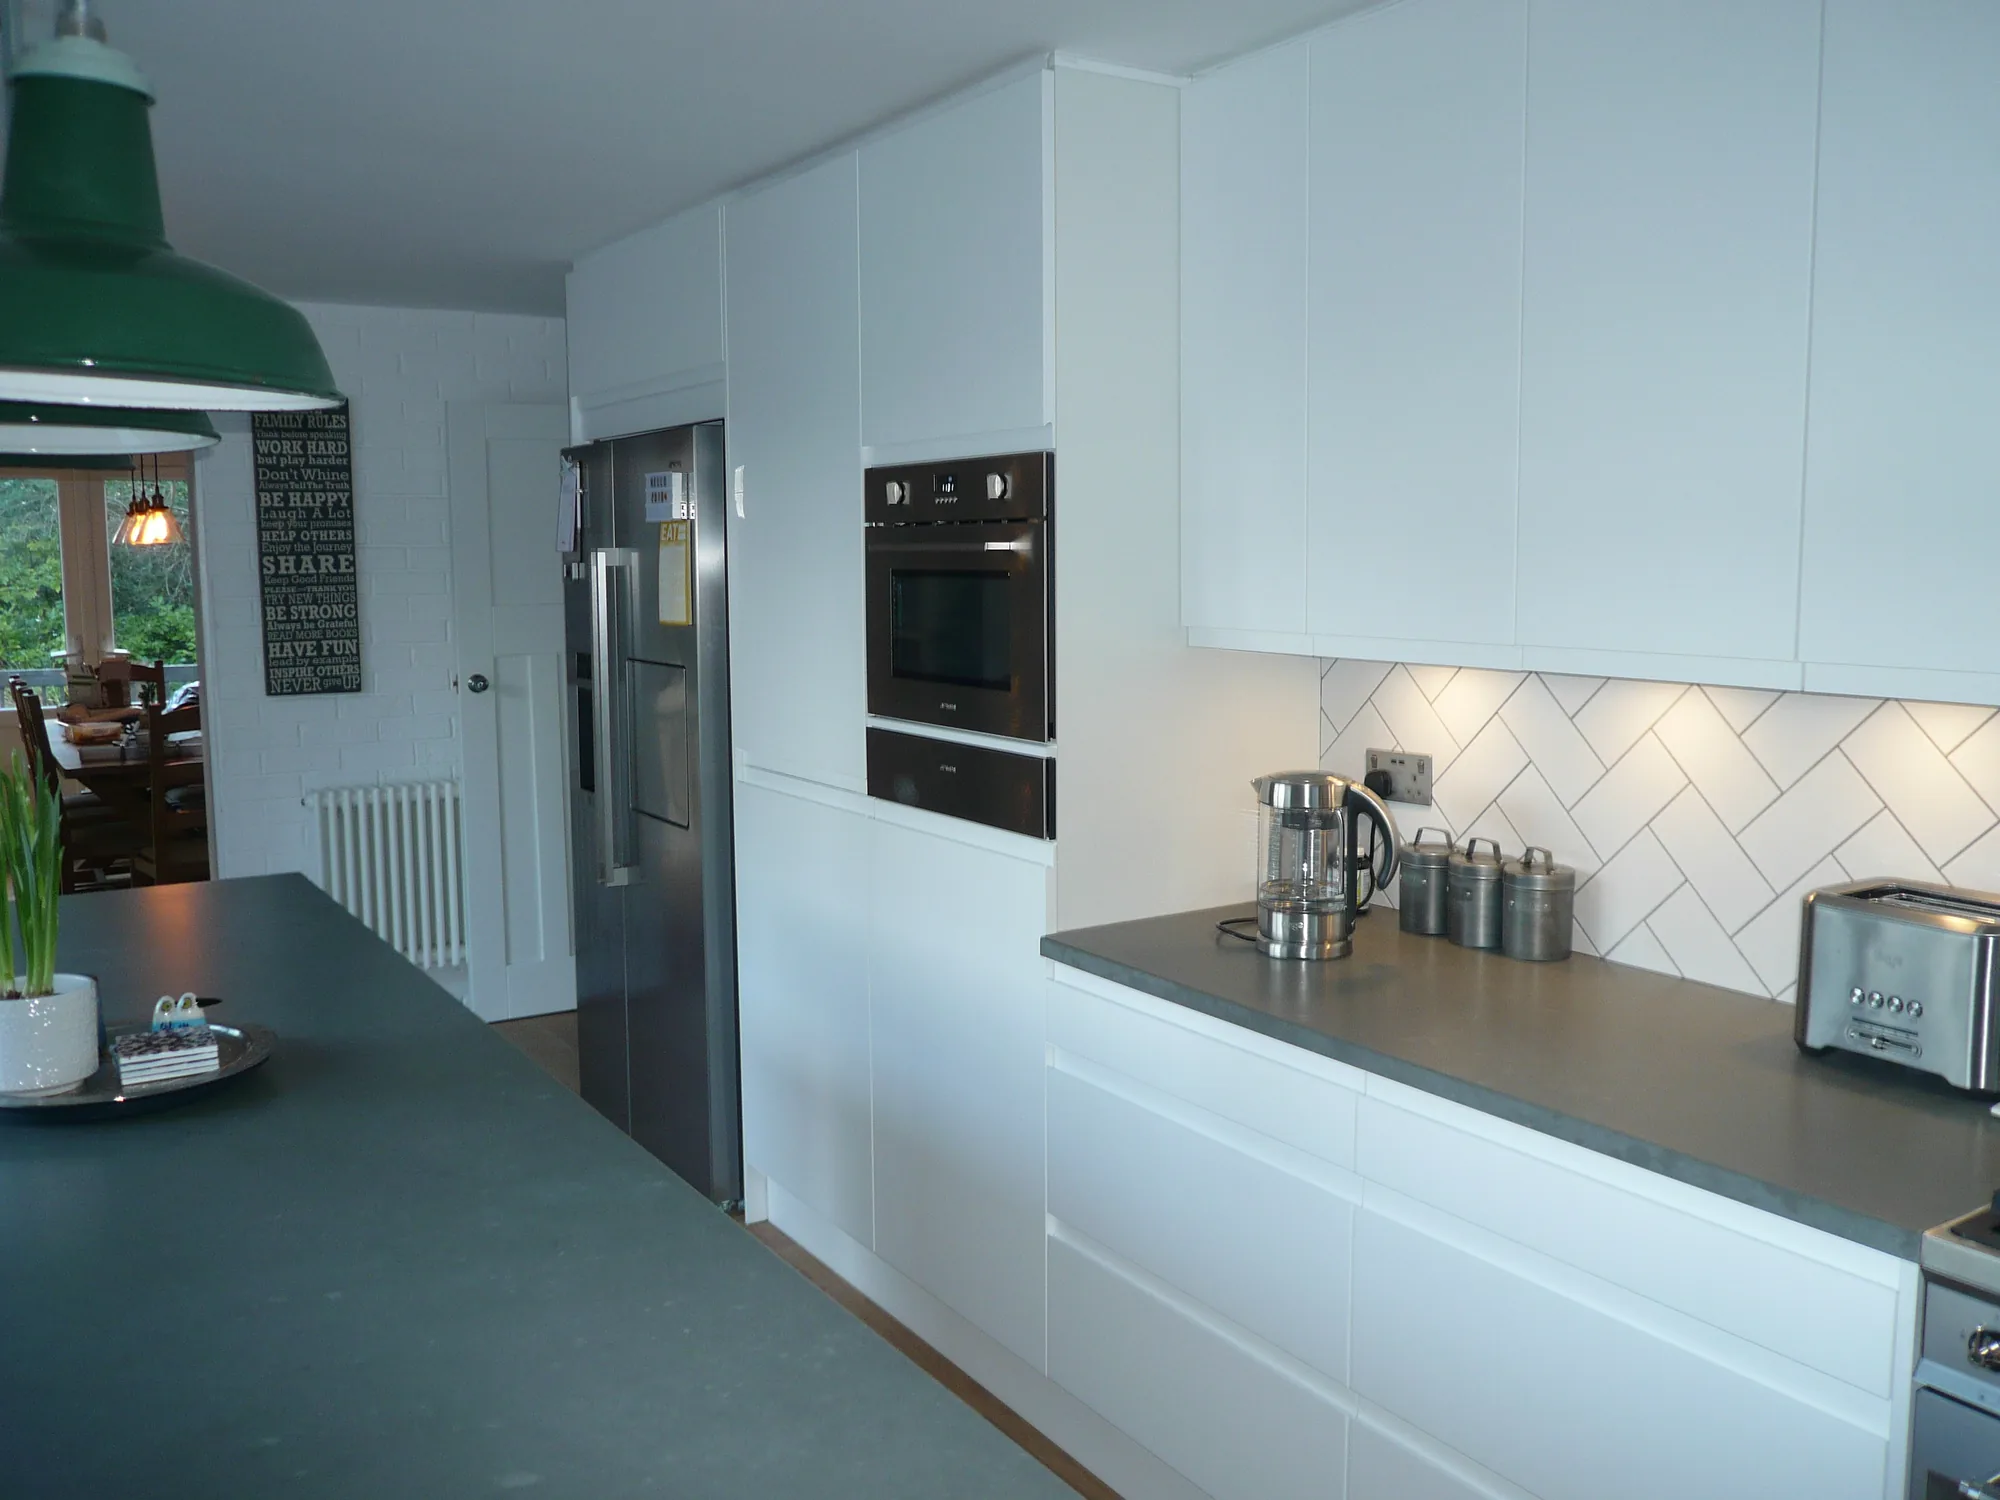
From our Clydebank project: a raised oven at chest height, drawer banks below the worktop and task lighting over the prep run. None of it was specified as an adaptation; all of it carries straight into accessible design.
- Drawers beat cupboards below the worktop, for every user. A deep drawer brings the back row to you; a cupboard makes you kneel and excavate.
- Pull-out larders put a full week of shopping on runners at reachable height.
- Corner carousels rescue the one part of an L-shaped kitchen that would otherwise demand a crawl.
- Wall units are the last resort, not the default, where reach is limited. If they earn their place, the lowest shelf carries the everyday items and the top shelf keeps the Christmas platters.
Appliances Placed for Reach, Not Convention
Convention buries the oven under the hob because that is where cookers used to live. There is no rule that says it has to stay there.
- A raised oven at chest height means no bending and no lifting a hot dish from ankle level. Where the door swing blocks a wheelchair approach, side-opening ovens solve it.
- Induction hobs stay flat, so pans slide instead of being lifted, and the surface itself stays cooler than a gas frame with no open flame.
- Front-mounted controls on hobs and taps keep hands away from a reach across hot pans.
- Lever taps need a wrist, not a grip. A shallower sink bowl brings the bottom of the basin closer to a seated user.
- Raising the dishwasher on a plinth turns loading from a bend into a reach.
Handles, Doors and the Grip Question
Handleless kitchens get recommended for accessibility more often than they deserve. A push-to-open door suits someone who can nudge a precise spot; it frustrates someone whose control is the very thing in short supply. An integrated rail, like the ones across our handleless range, works well for a hooked hand. And sometimes the honest answer is the oldest one: a generous bow or D handle that a stiff hand can hook, pull and trust.
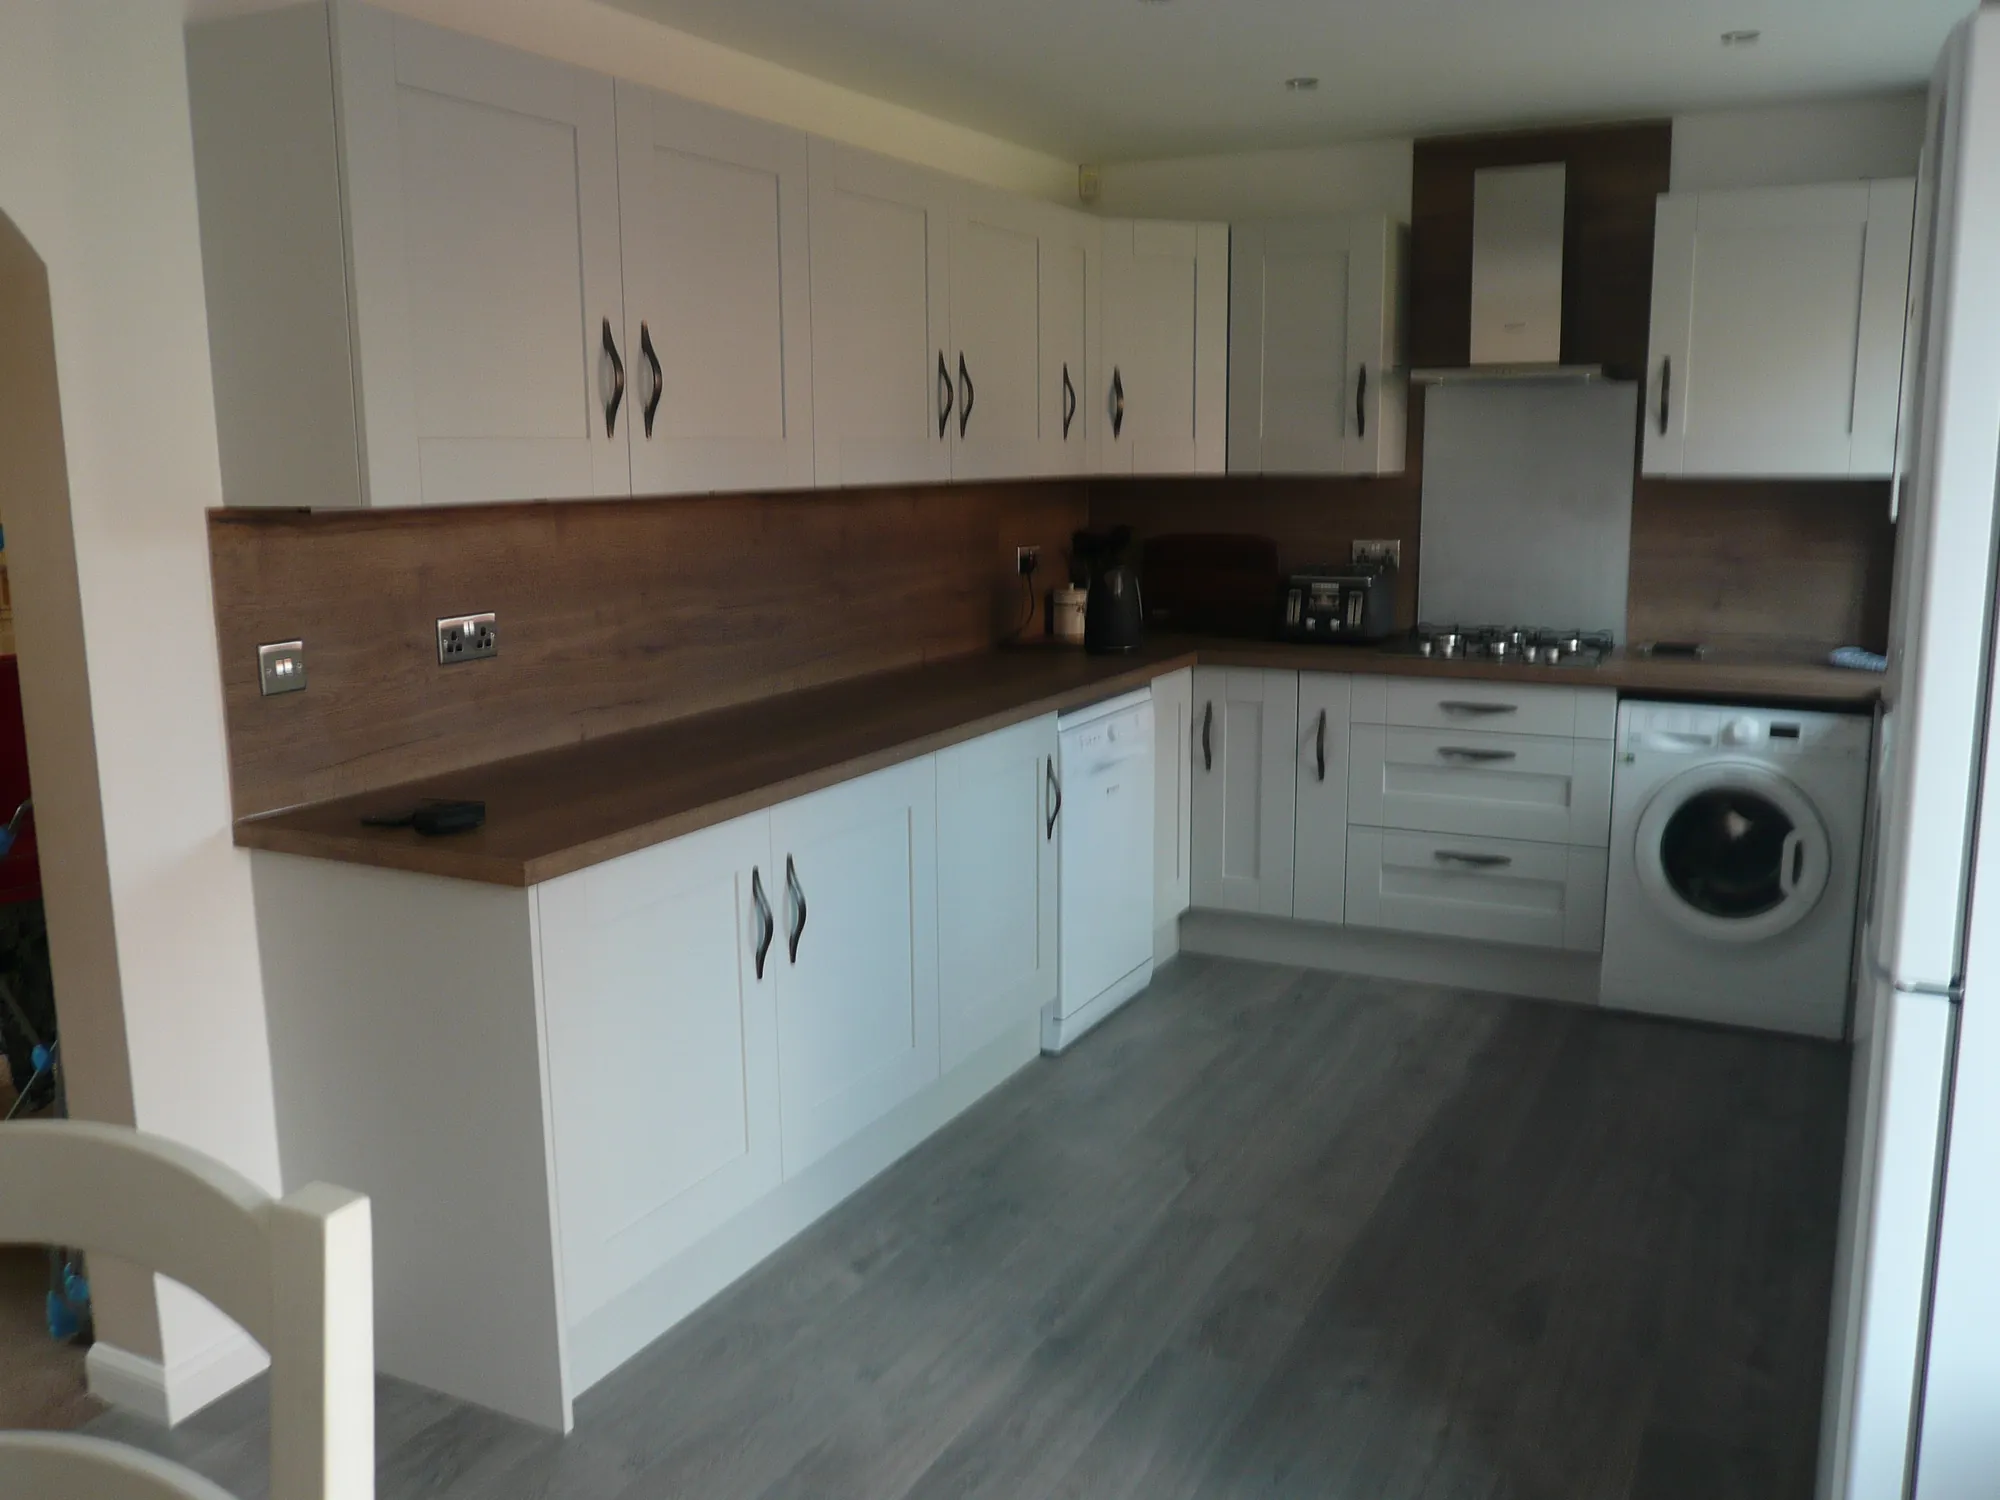 Bow handles from one of our Glasgow projects: a full hand fits behind each one, which is precisely what a stiff or weak grip needs.
The right answer depends on the hand in question, which is why the conversation comes before the catalogue. Browse our kitchen ranges with that lens and the choice narrows quickly.
Light and Contrast Do Quiet Work
Task lighting under the wall units puts light where the knife is, not behind the cook's shoulder. For anyone with low vision, contrast is the cheapest safety feature in the room: a worktop that reads clearly against the doors, and a floor that reads clearly against both, keeps edges where the eye expects them. These are small specification decisions that cost little when made early and grate daily when missed.
What It Costs, and Who Can Help
An accessible kitchen from us is priced like any other kitchen we design and supply: most of our projects across Glasgow and central Scotland land in the £10,000 to £30,000+ range, and the thinking above is design time, not a surcharge. Our honest kitchen cost guide explains what moves a project within that range.
Where a kitchen is part of a wider adaptation, it is worth talking to your local authority's occupational therapy service or to Care and Repair Scotland before work starts. They can advise on what support may exist for your circumstances; we do not administer grants and will not pretend to, but we are happy to design around any assessment you already have.
Designed Over Video, Fitted Around You
The way we work suits accessible projects unusually well. The consultation and design happen over video call, so nobody has to arrange transport to be sold a kitchen. You see the design in 3D and challenge it from your own chair, at your own pace. And the fitting is planned so the household keeps running while the room changes around it. The result should be a kitchen that never needs explaining, because it simply fits the people who use it.
Get in touch
A Kitchen That Works for Everyone in the House
Tell us who uses the room and how, and we will design around exactly that. Our free design consultation happens over a video call, so it works the same from Glasgow or anywhere else in Scotland, without anyone leaving home.