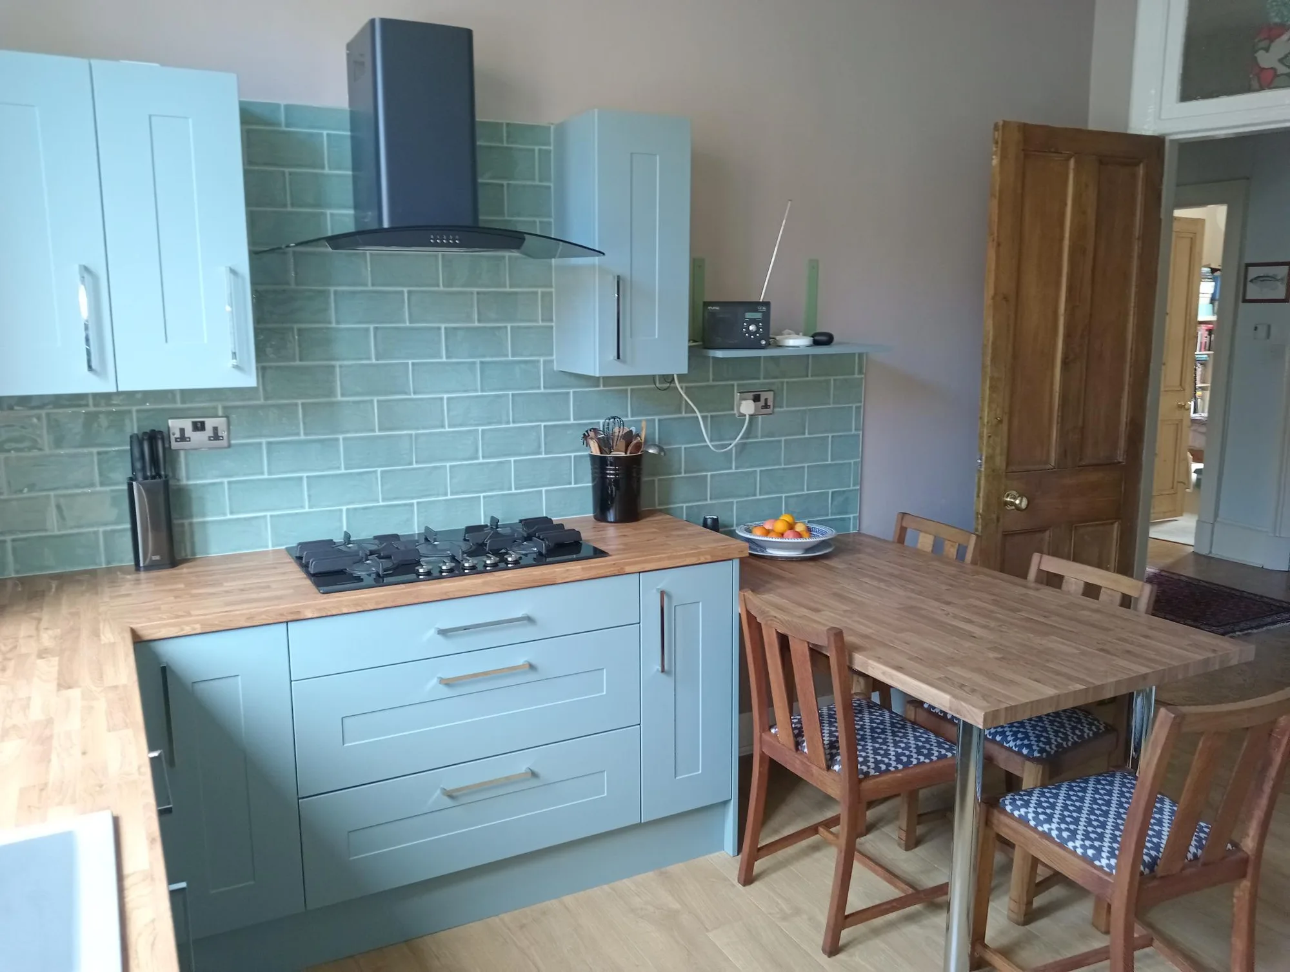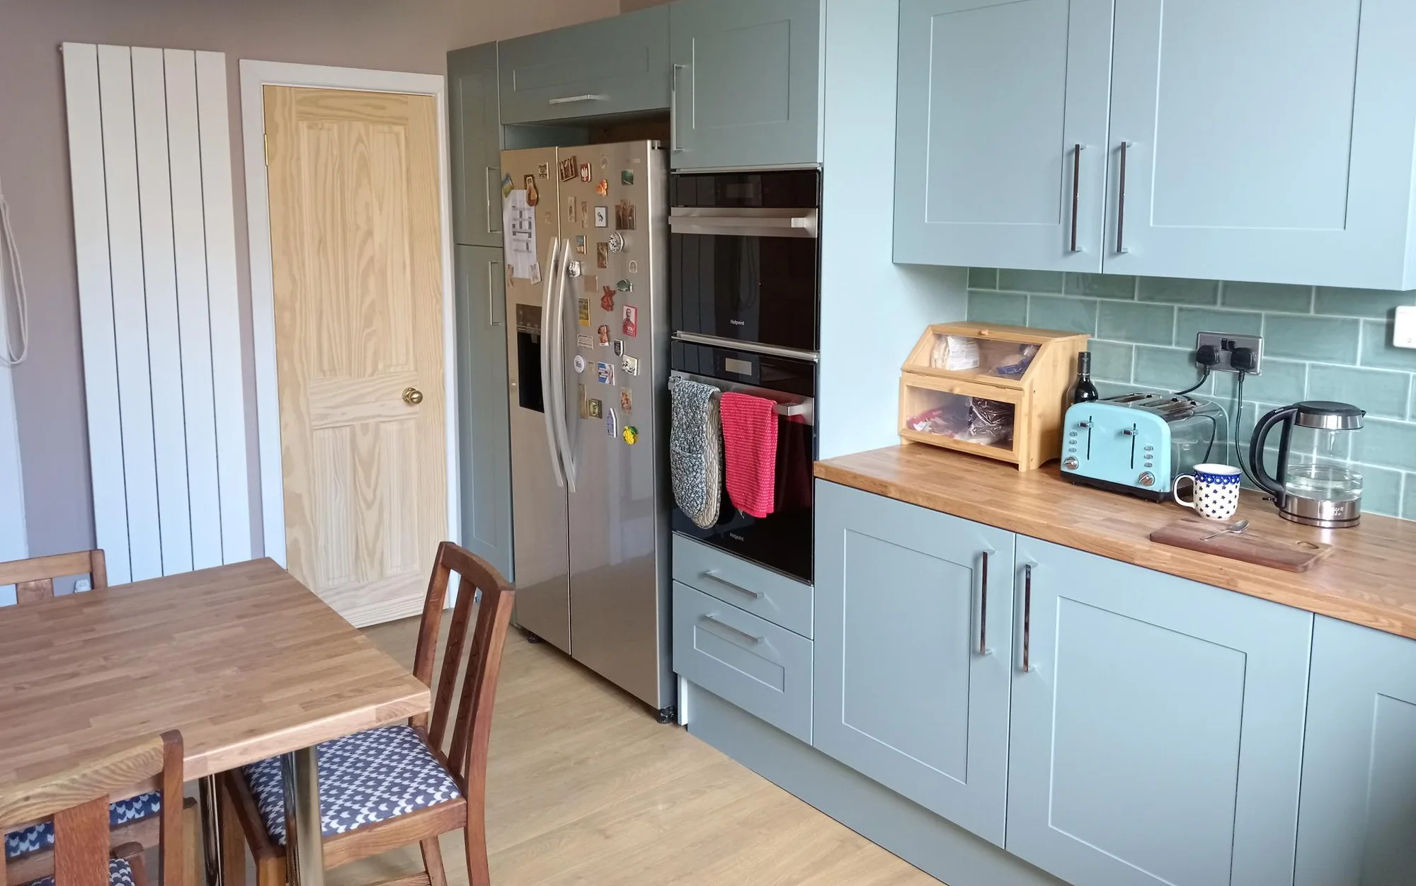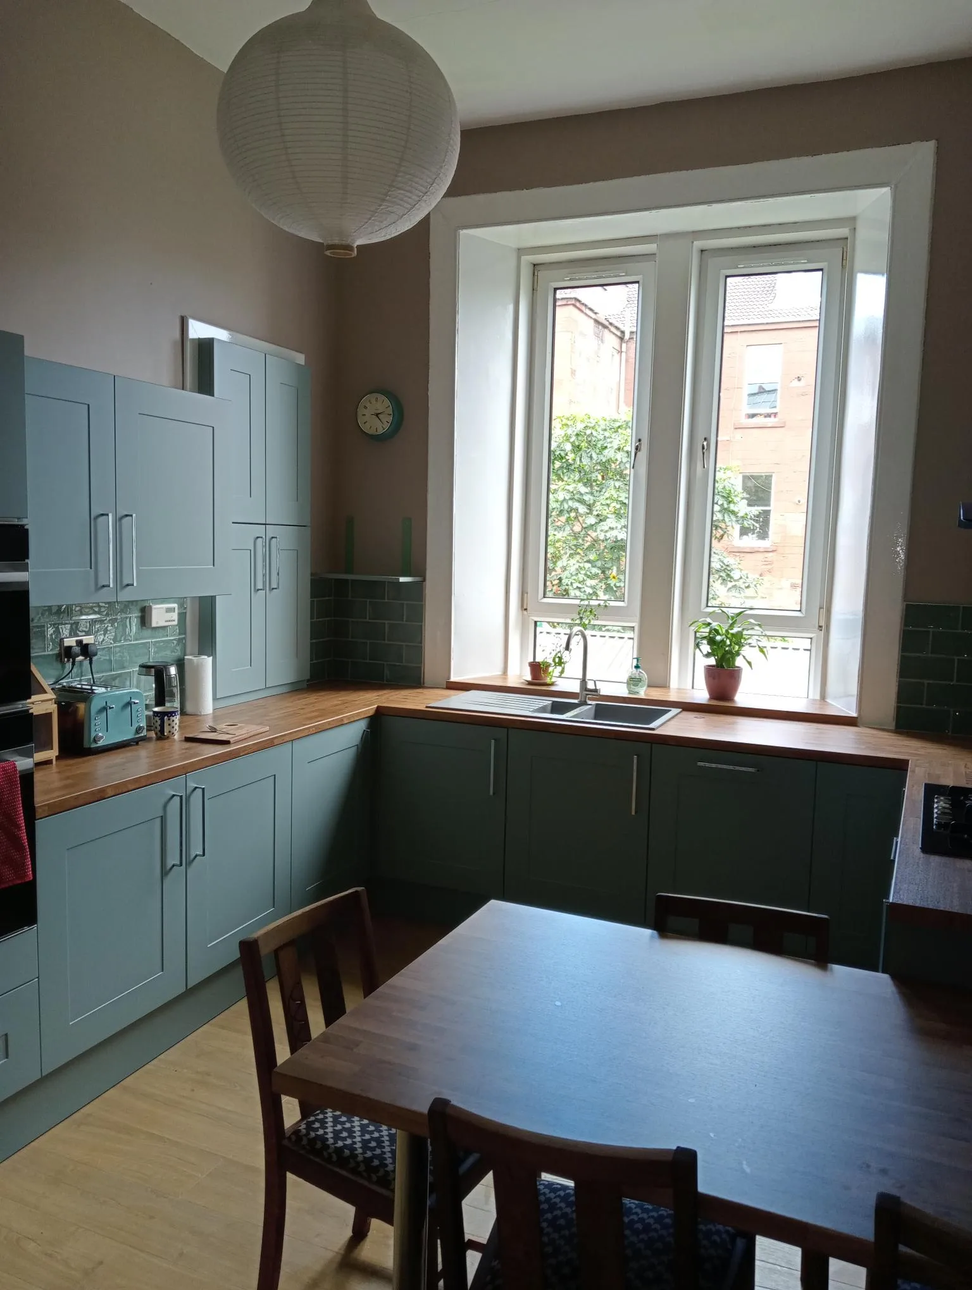
A duck egg shaker kitchen designed and fitted in a Glasgow tenement: wood block worktop, green metro tiles and the ovens raised into a tall housing.
A Duck Egg Shaker Kitchen in a Glasgow Tenement
This kitchen renovation in Glasgow is a tenement kitchen through and through: a tall room with a deep window reveal, a ceiling pulley that still earns its keep, and a family table that has always lived in the middle of the floor. The brief was to keep all of that and replace the kitchen around it. The answer was a narrow-frame shaker door from our Oxford range, painted to order in a soft duck egg, under a wood block worktop and a wall of glazed green metro tiles.
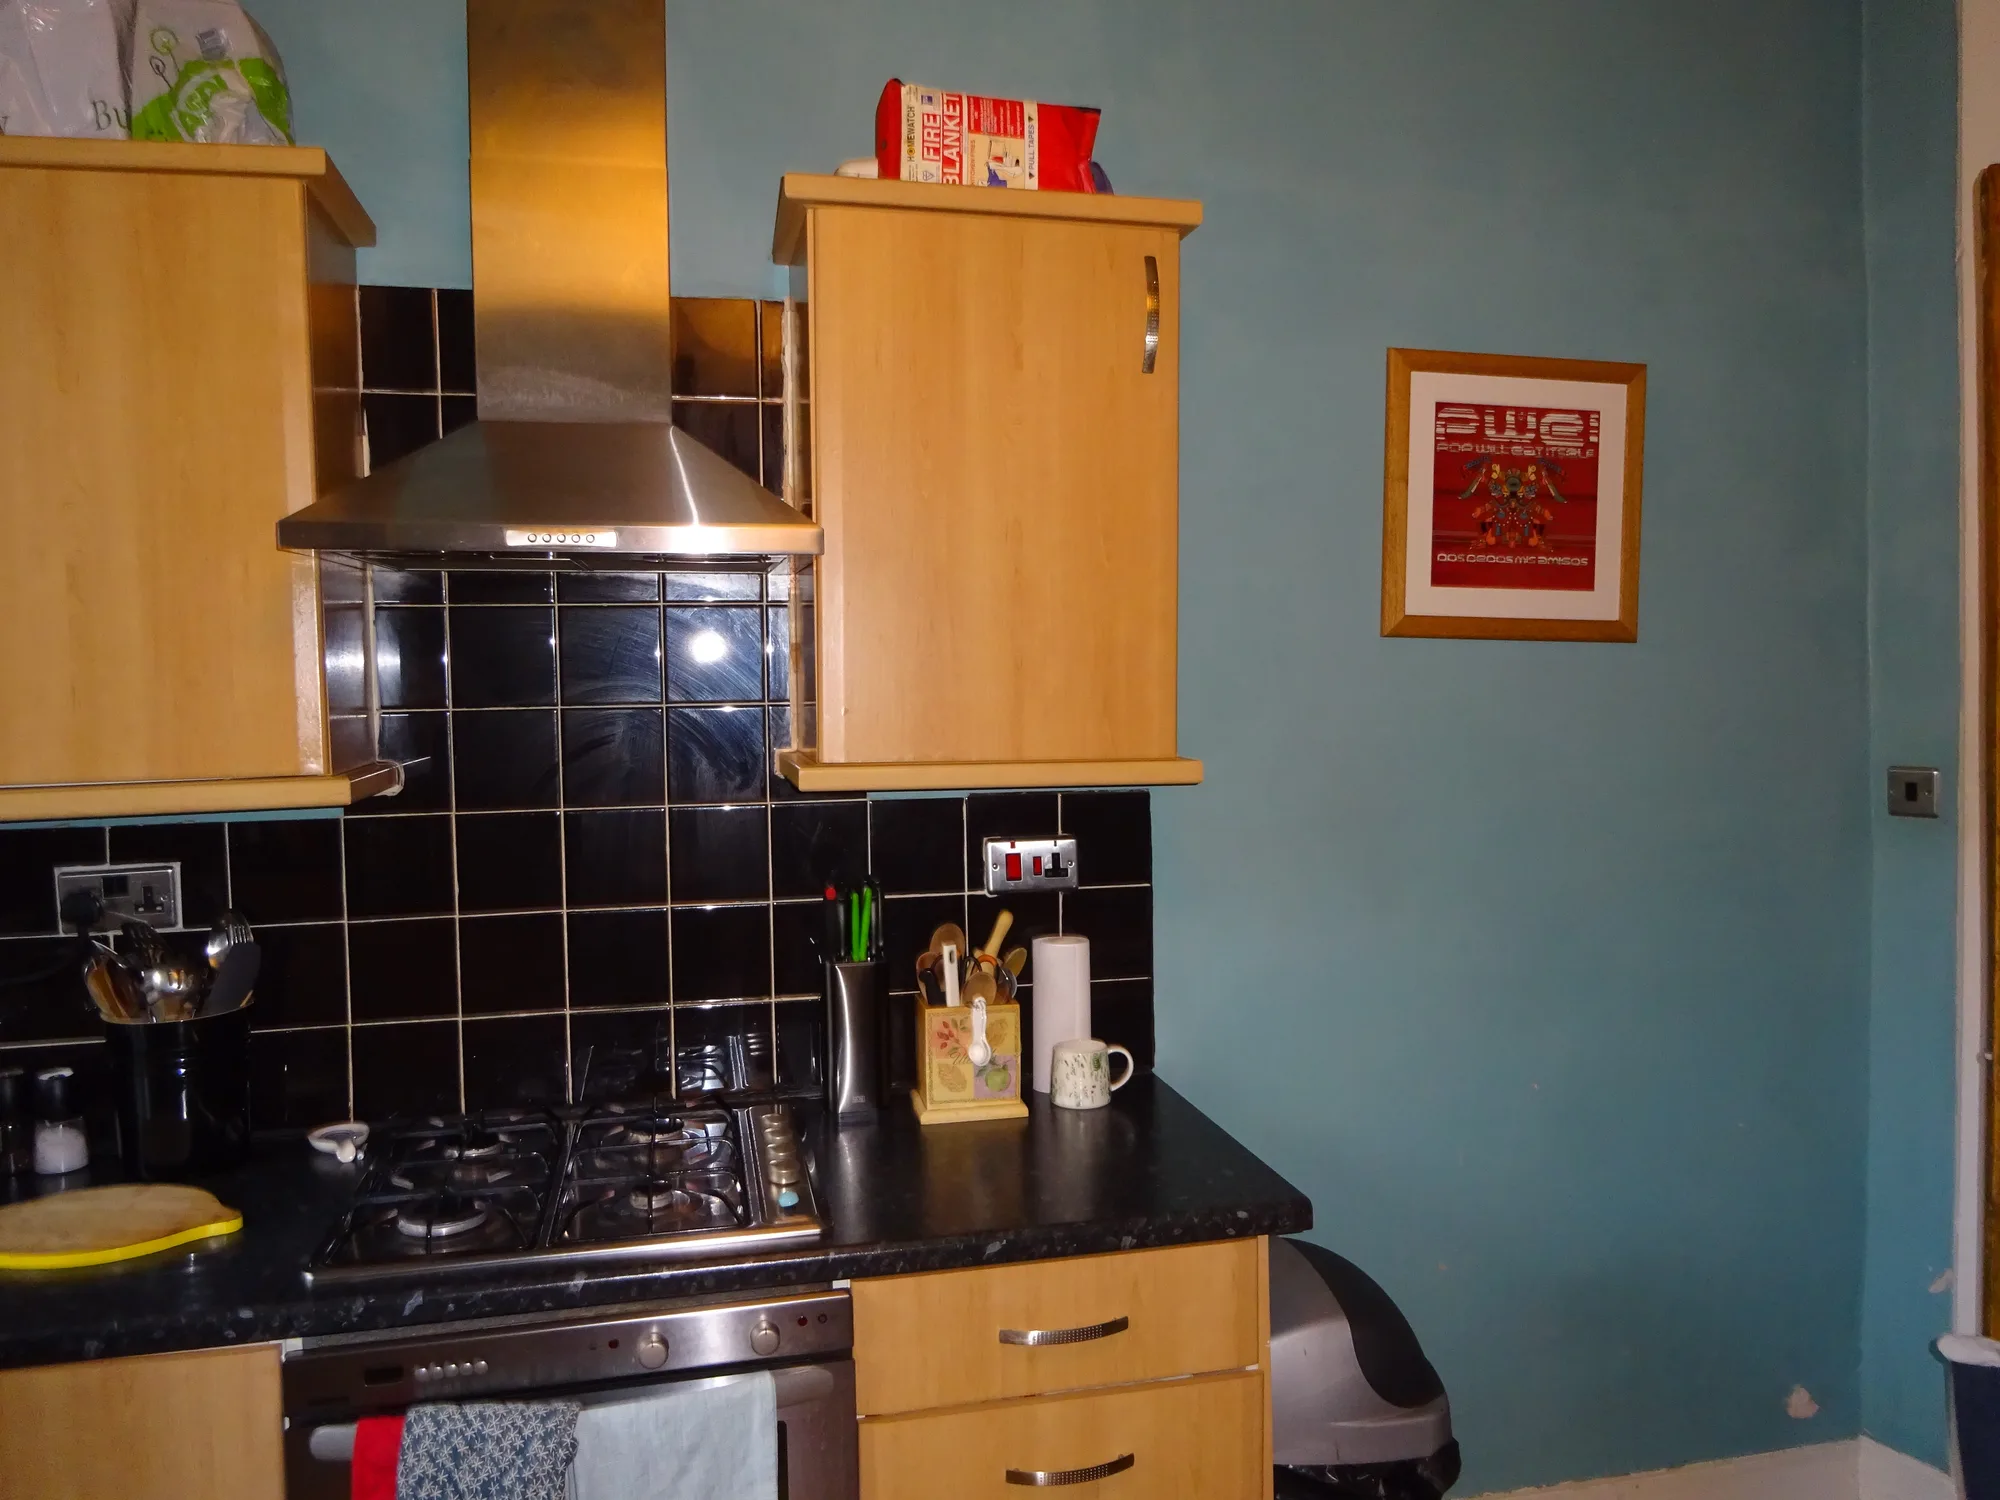
The Before: Beech, Black Gloss and a Boiler in the Corner
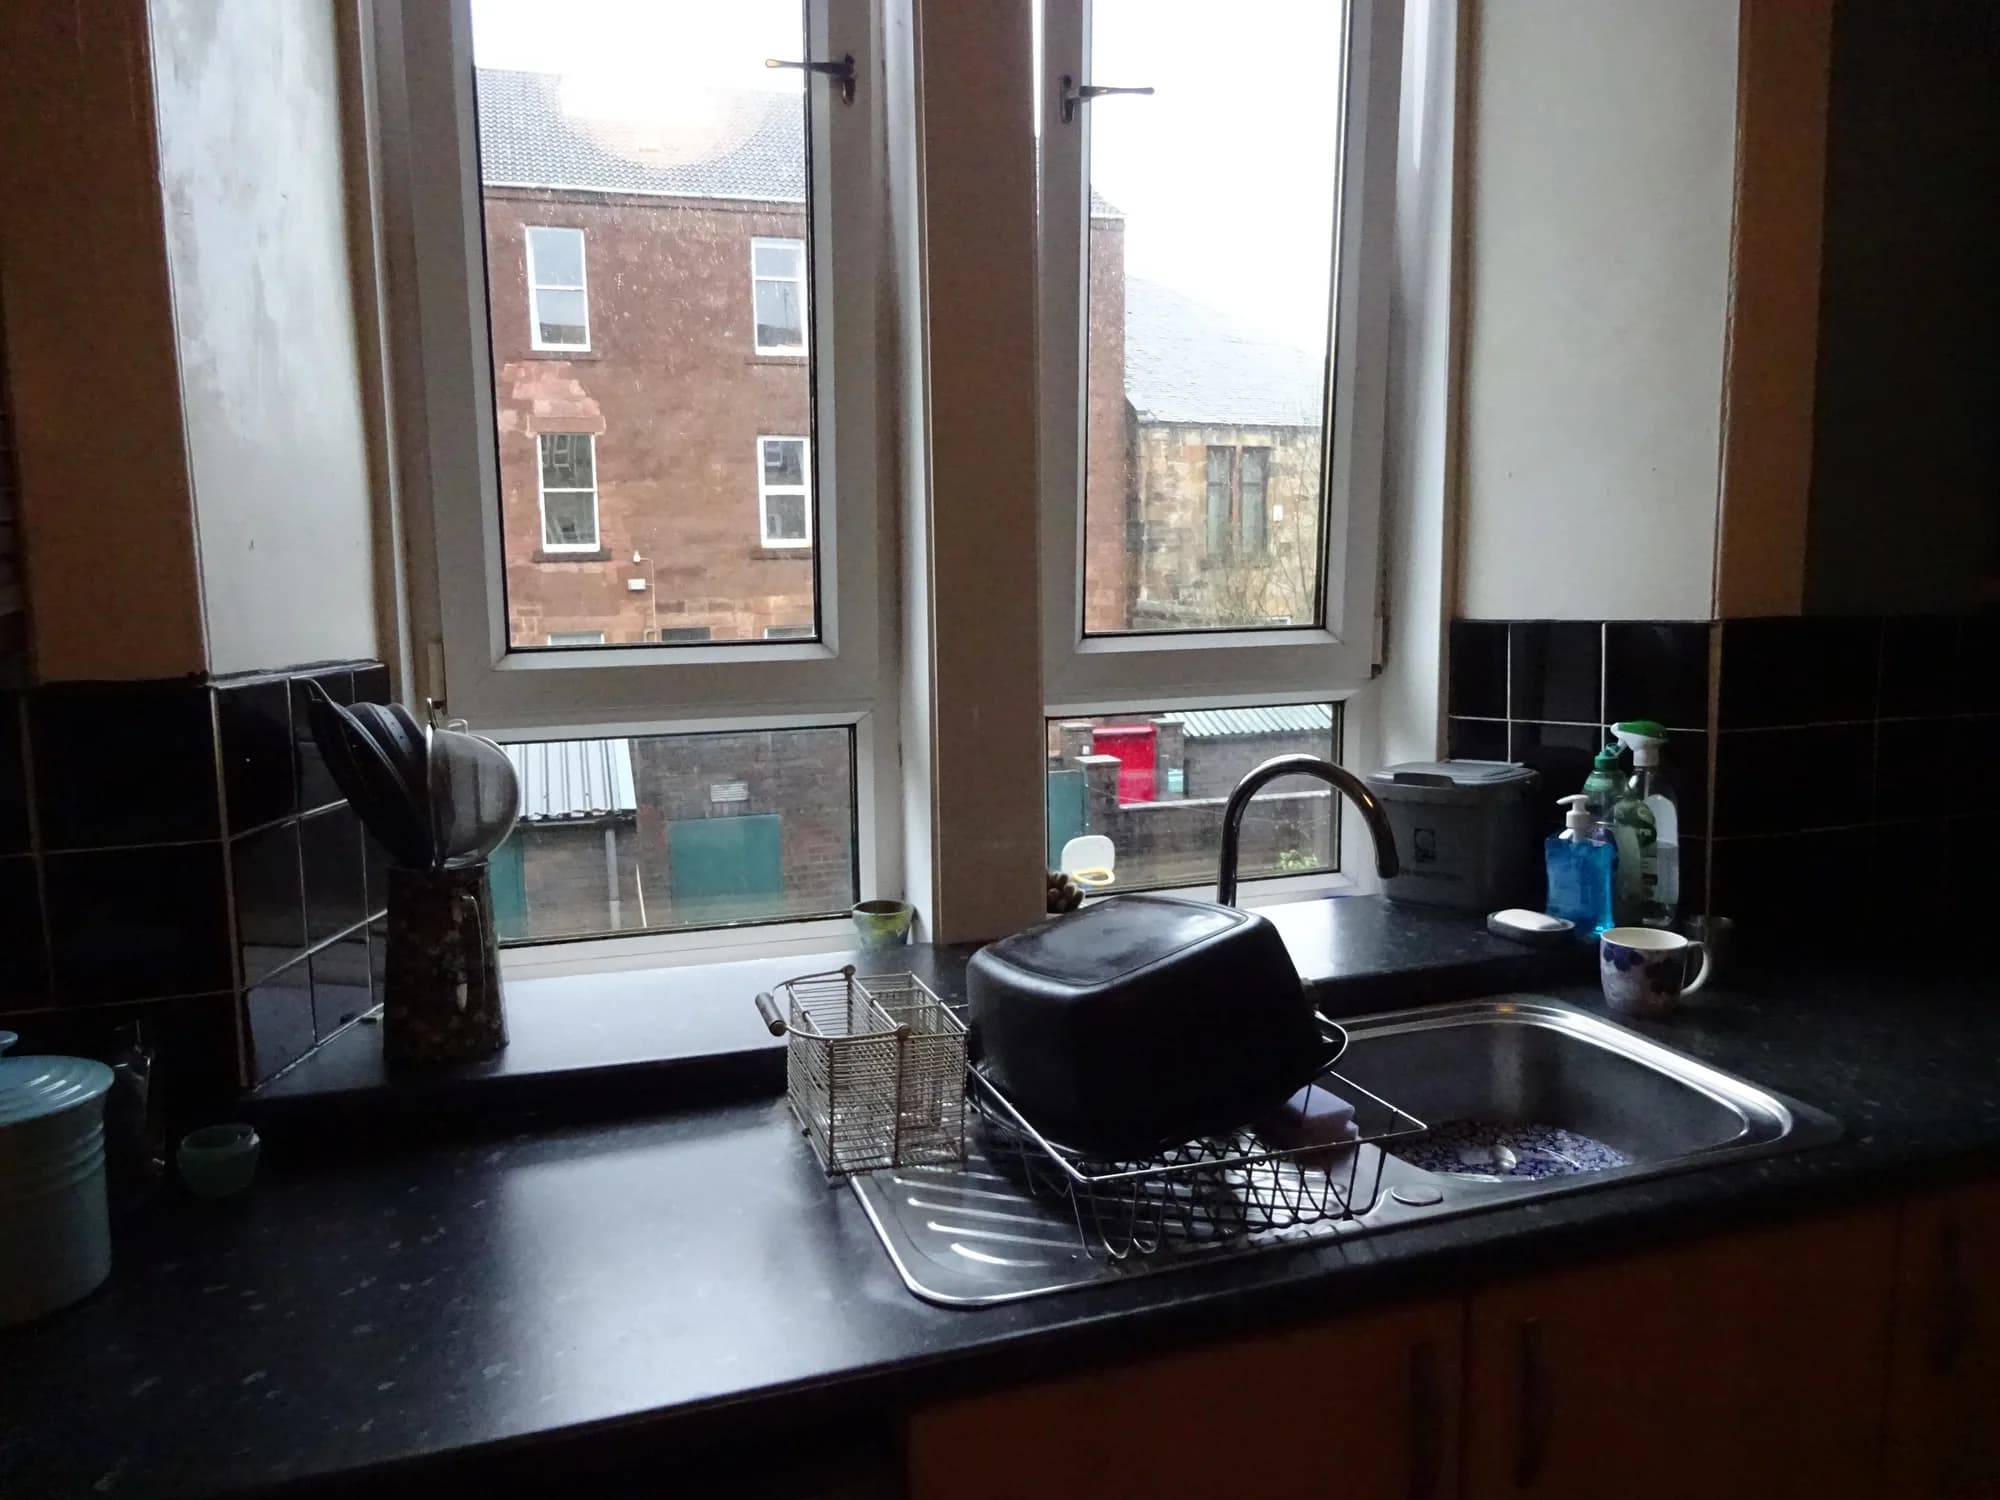
The old kitchen was a familiar one for a flat of this age. Beech-effect doors, black gloss tiles that wrapped the window reveal and swallowed the light, a dark laminate worktop and a stainless steel chimney hood over the hob. The washing machine lived under the counter, the boiler took a corner, and the wall units stopped well short of a ceiling that had plenty more to give.
Shaker Doors in Duck Egg, Under a Wood Block Worktop
The Oxford door is a shaker with a narrower frame than the traditional pattern and a smooth painted matt finish, which is what lets a strong colour sit calmly in a room. Here it is painted a duck egg somewhere between blue and green, with slim brushed bar handles that read as a line rather than a fitting. Against it, the wood block worktop does the warming up, and the green metro tiles carry the colour up the wall behind the hob and the sink with a glazed, slightly uneven surface that suits an old building better than a flat sheet would.
Our current worktop range centres on solid surface and recycled glass, and a wood block top is a different choice: warmer, and happier being oiled than a solid surface ever needs to be. Either way the templating decides whether the joins disappear, and in a tenement with a century of settlement behind the walls that is where the care goes.
Cooking Raised, Cold Kept Together
The layout wraps three walls and leaves the middle of the room to the table. The sink sits under the window, where the deep reveal makes a sill for the plants. The hob takes the return wall: five gas burners under a curved glass hood, with a stack of wide drawers beneath for the pans. The third wall does the heavy lifting in a single tall run: the oven and the microwave stacked at working height, so nothing is lifted from ankle level, and the American fridge freezer built into its own housing with a cupboard over the top. A slim vertical radiator by the door replaces the old panel and gives the wall back.
The Room Kept Its Character
Nothing about the tenement was fought. The window reveal was painted out white so it reads as a frame for the view of the sandstone opposite, the walls went a warm mushroom that lets the duck egg do the talking, and the pulley stayed exactly where it was. Photographed in July 2022 with the room back in daily use, it looks like what it is: a kitchen designed for the flat it is in, not for a catalogue page.
Small rooms in old buildings are a speciality of ours, and the thinking behind this one, from measuring the reveal to using the ceiling height, is set out in our guide to small kitchen design in Edinburgh and Glasgow.
Planning a Tenement Kitchen in Glasgow?
We design, supply and fit kitchens across Glasgow and Edinburgh, tenements very much included. Browse our kitchen ranges or start a free design consultation whenever you are ready; the survey, the colour arguments and the design revisions are all part of the service.
Get in touch
Thinking about your own kitchen?
If this has sparked ideas for your own kitchen, we’d love to help. Book a free design call and we’ll talk it through.