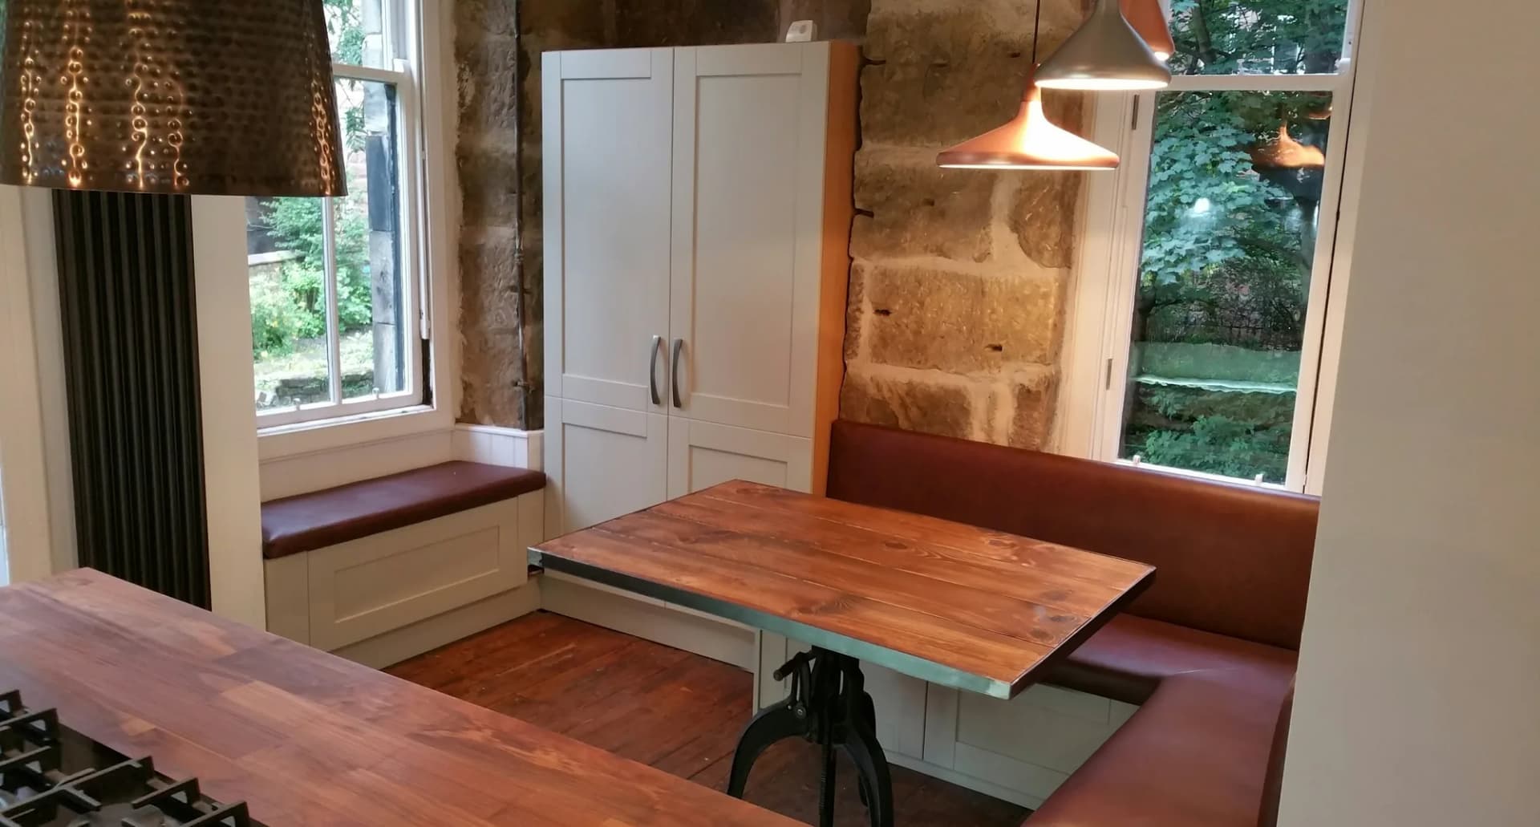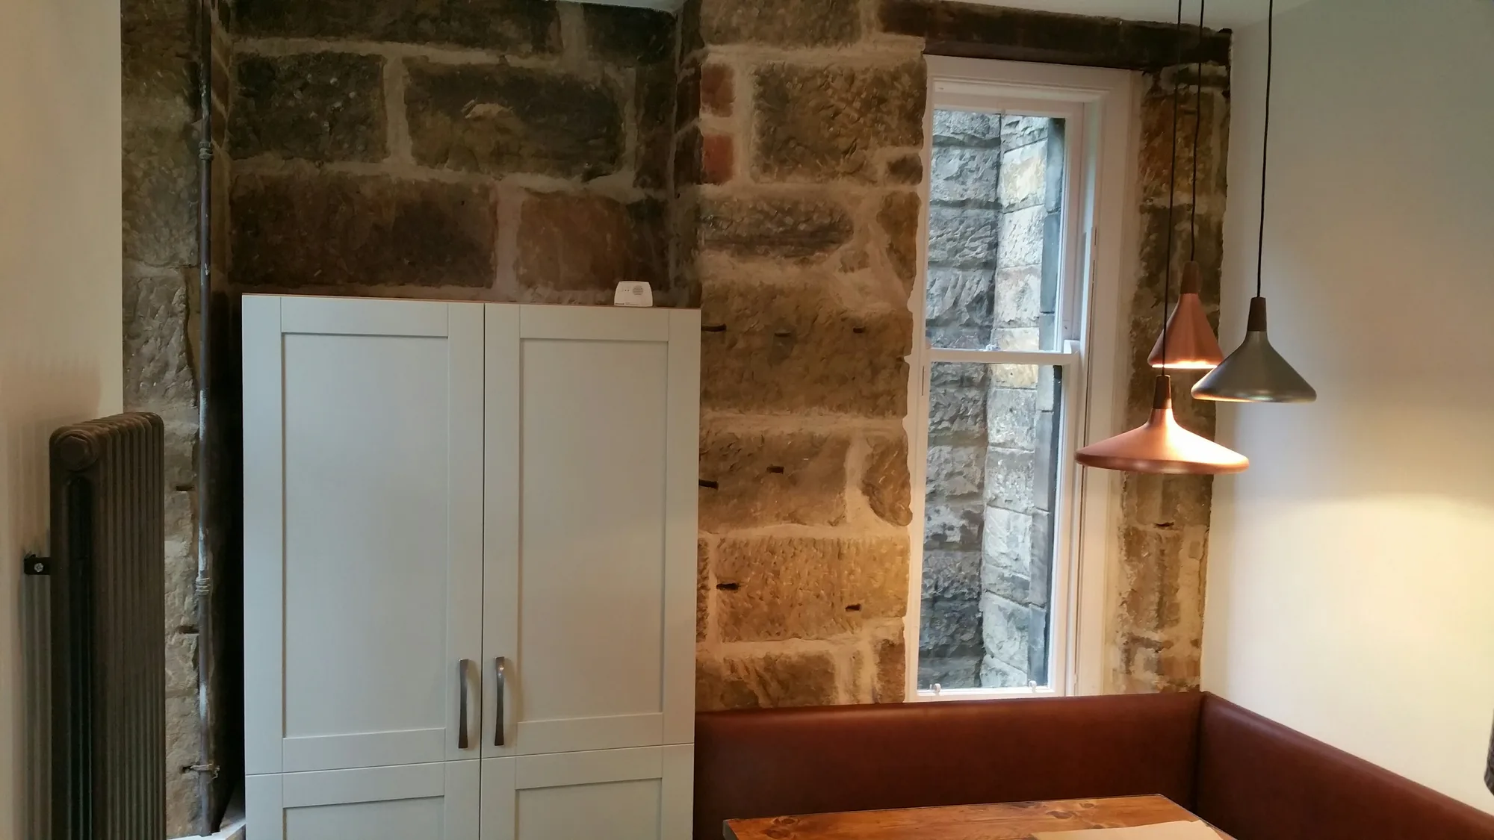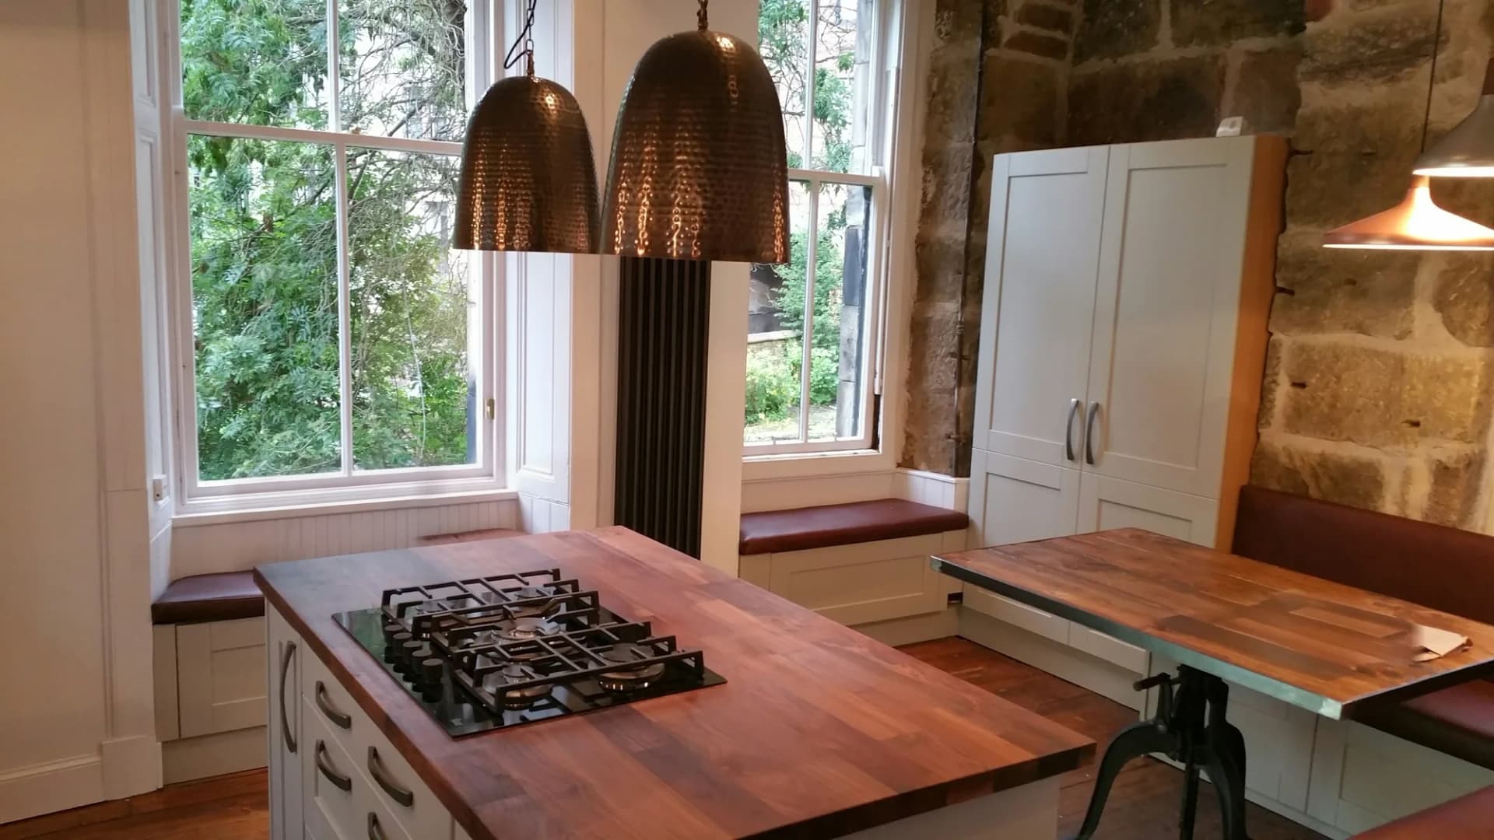
A shaker kitchen fitted in a Glasgow tenement: exposed sandstone, a leather banquette under the sash window, and the hob moved onto a timber-topped island.
A Shaker Kitchen in a Glasgow Tenement
This kitchen renovation in Glasgow started with a decision most tenement kitchens never get: to stop hiding the building. The plaster and lath came off one wall and the sandstone behind it was cleaned up, pointed and left on show. Two sash windows got a window seat and a leather banquette instead of a radiator and a bin. The original floorboards were stripped and stained rather than covered. The kitchen was then designed around all of that, in a narrow-frame shaker door painted a soft off-white, closest today to our Oxford door in ivory.
The Before: Cream Slab, Blue Walls, and Stone Behind the Plaster
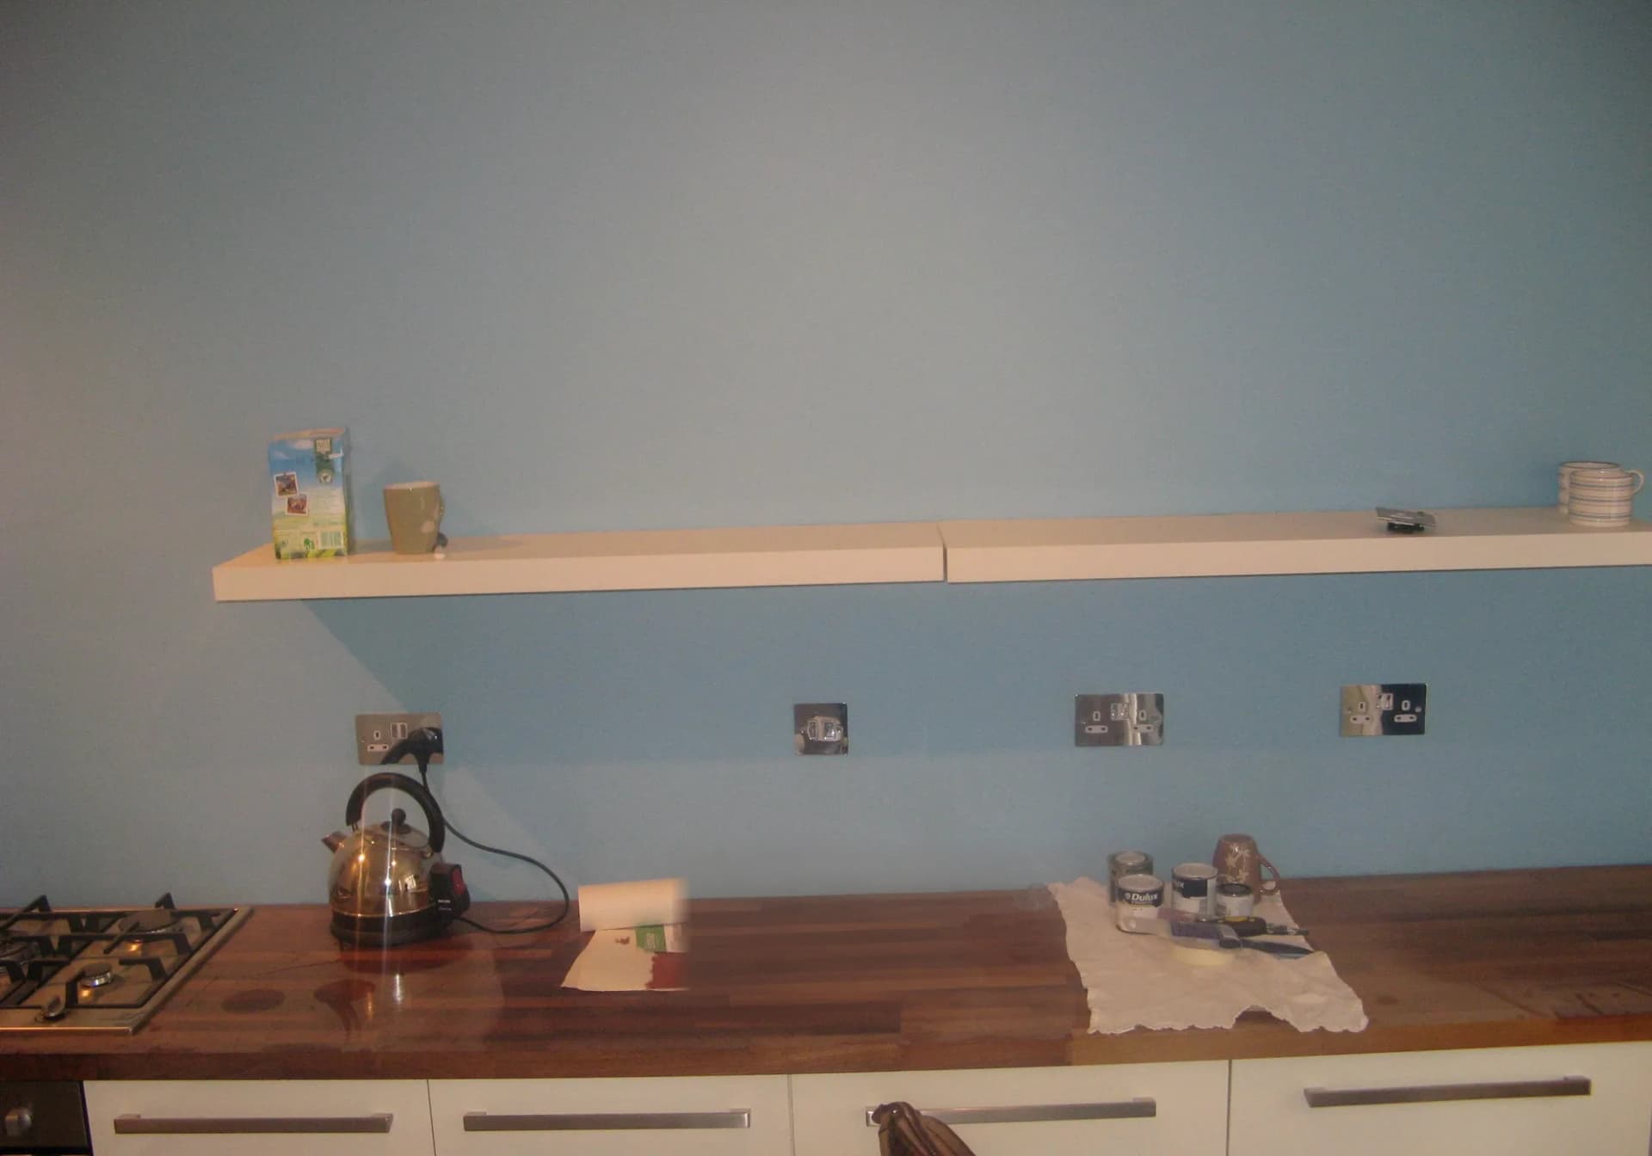
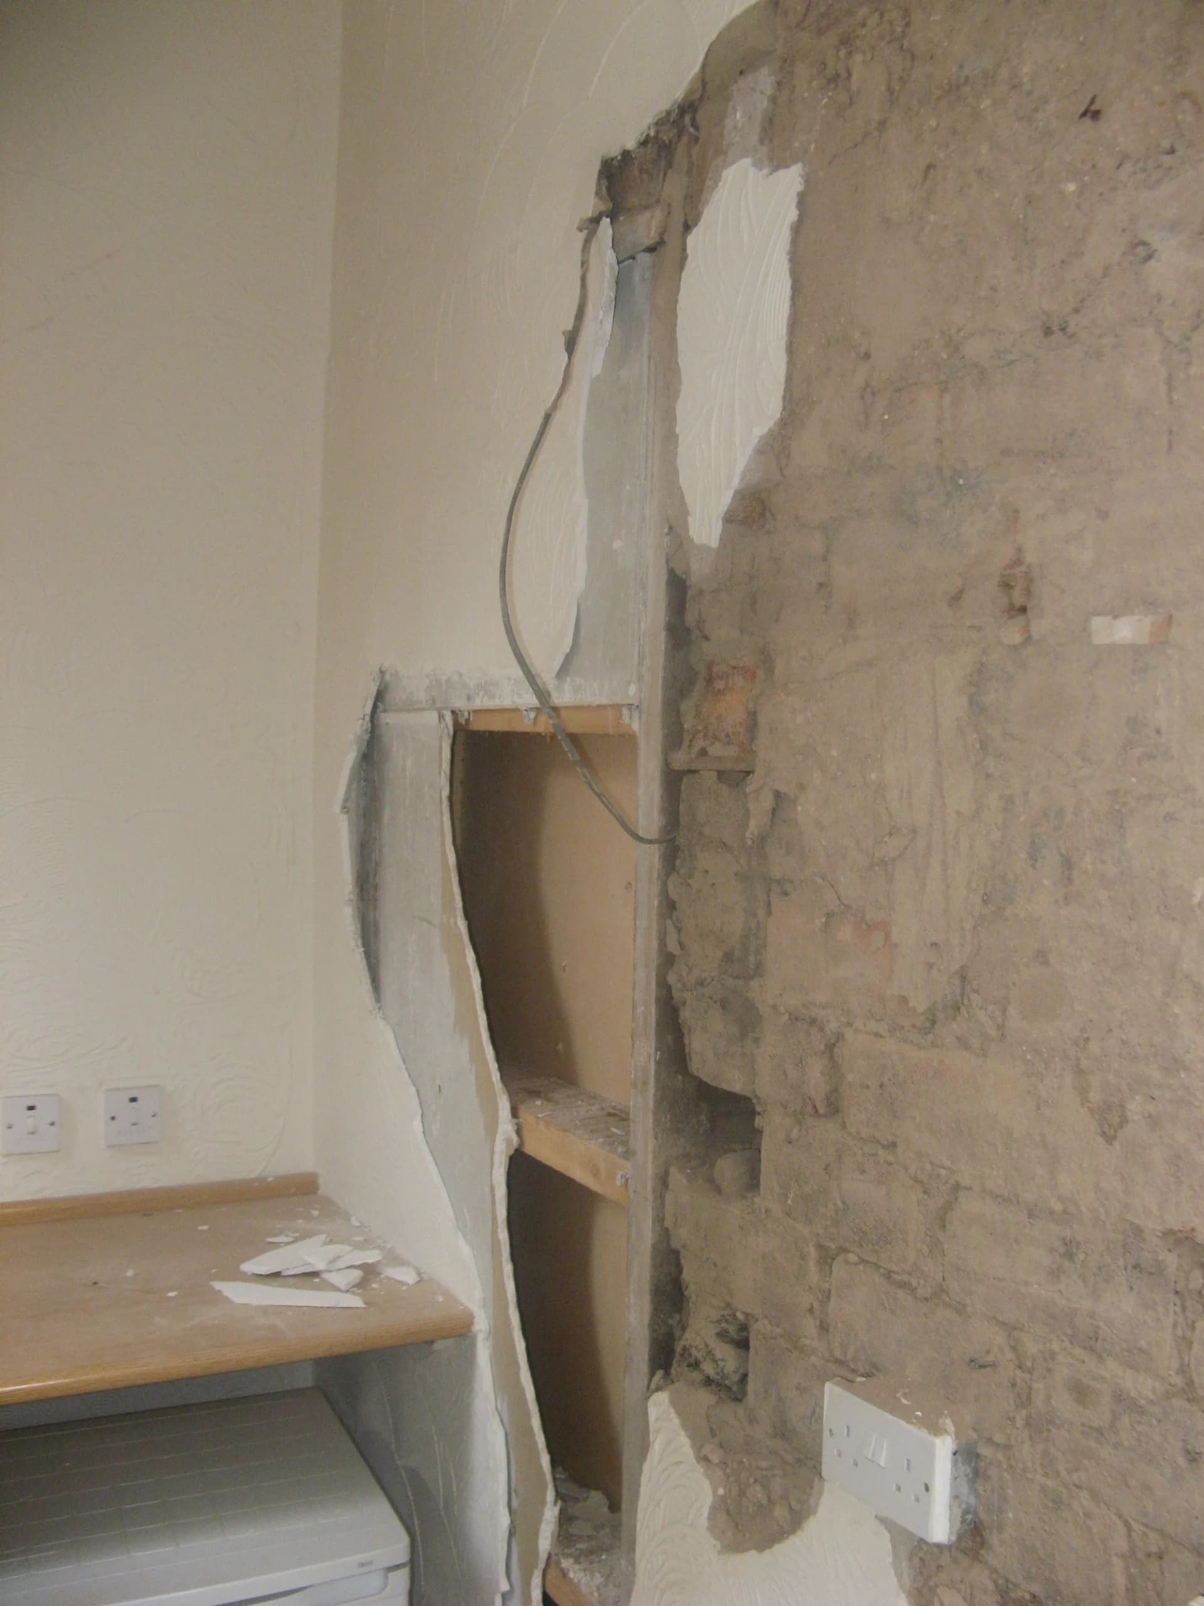
The old kitchen was a run of cream slab doors under a walnut-effect laminate top, with open shelves on a pale blue wall. It worked, in the way a kitchen you inherit works. The room's real assets were all covered up: the stone under the plaster, the height of the windows, and the original boards. The strip-out is in the gallery, because the moment the lath comes off and the stone appears is the part of a tenement renovation nobody photographs and everybody pays for.
The Island Does the Cooking
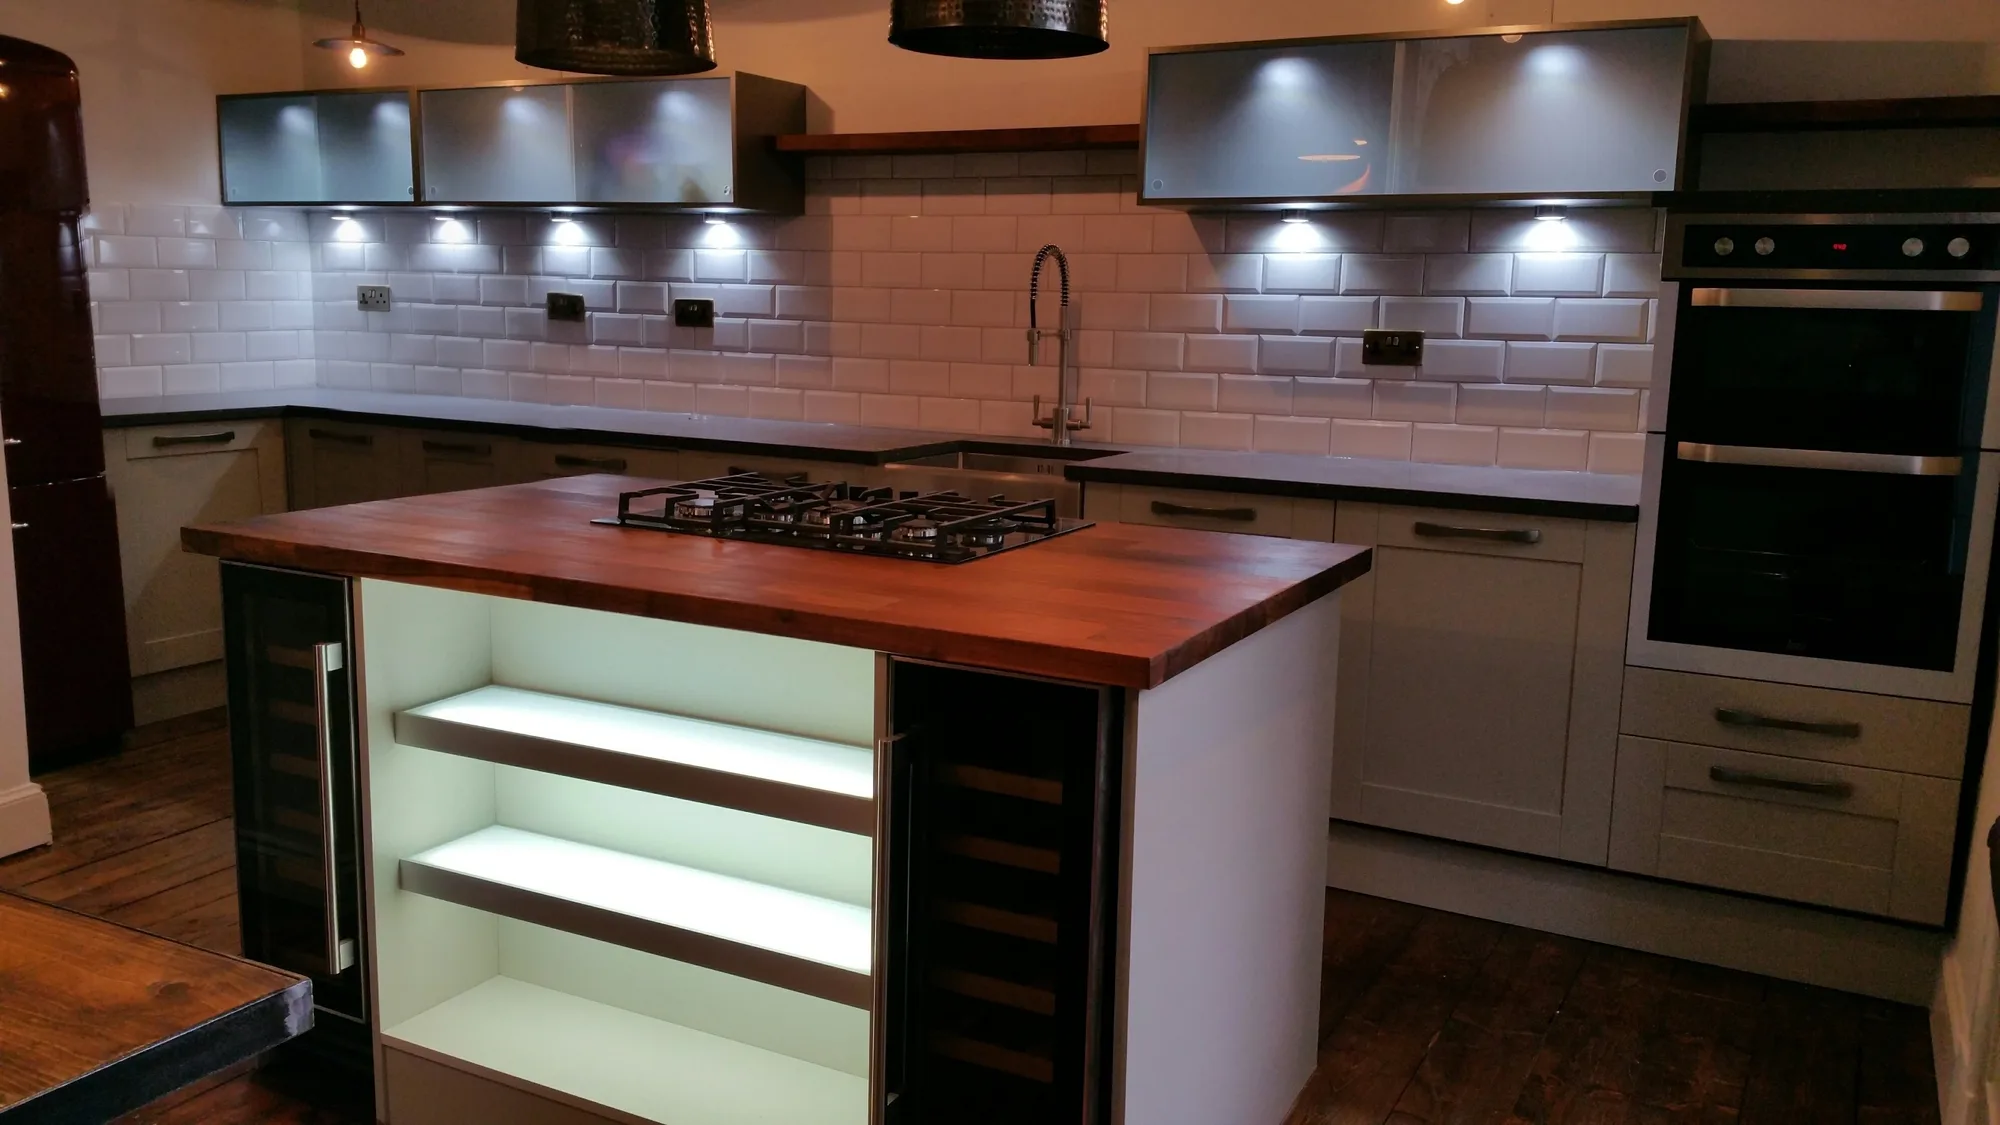
The layout puts the hob in the island rather than on the wall, which is the move that makes the room work. With the gas burners in the middle of the floor, the cook faces the windows and the table instead of a tiled wall, and the perimeter run is freed up for the sink and the ovens. The island top is a dark solid timber block, chosen to warm the room against the stone, with a wine cooler built into one end and a run of open shelves, lit from inside, at the other. Two hammered bronze pendants hang over it.
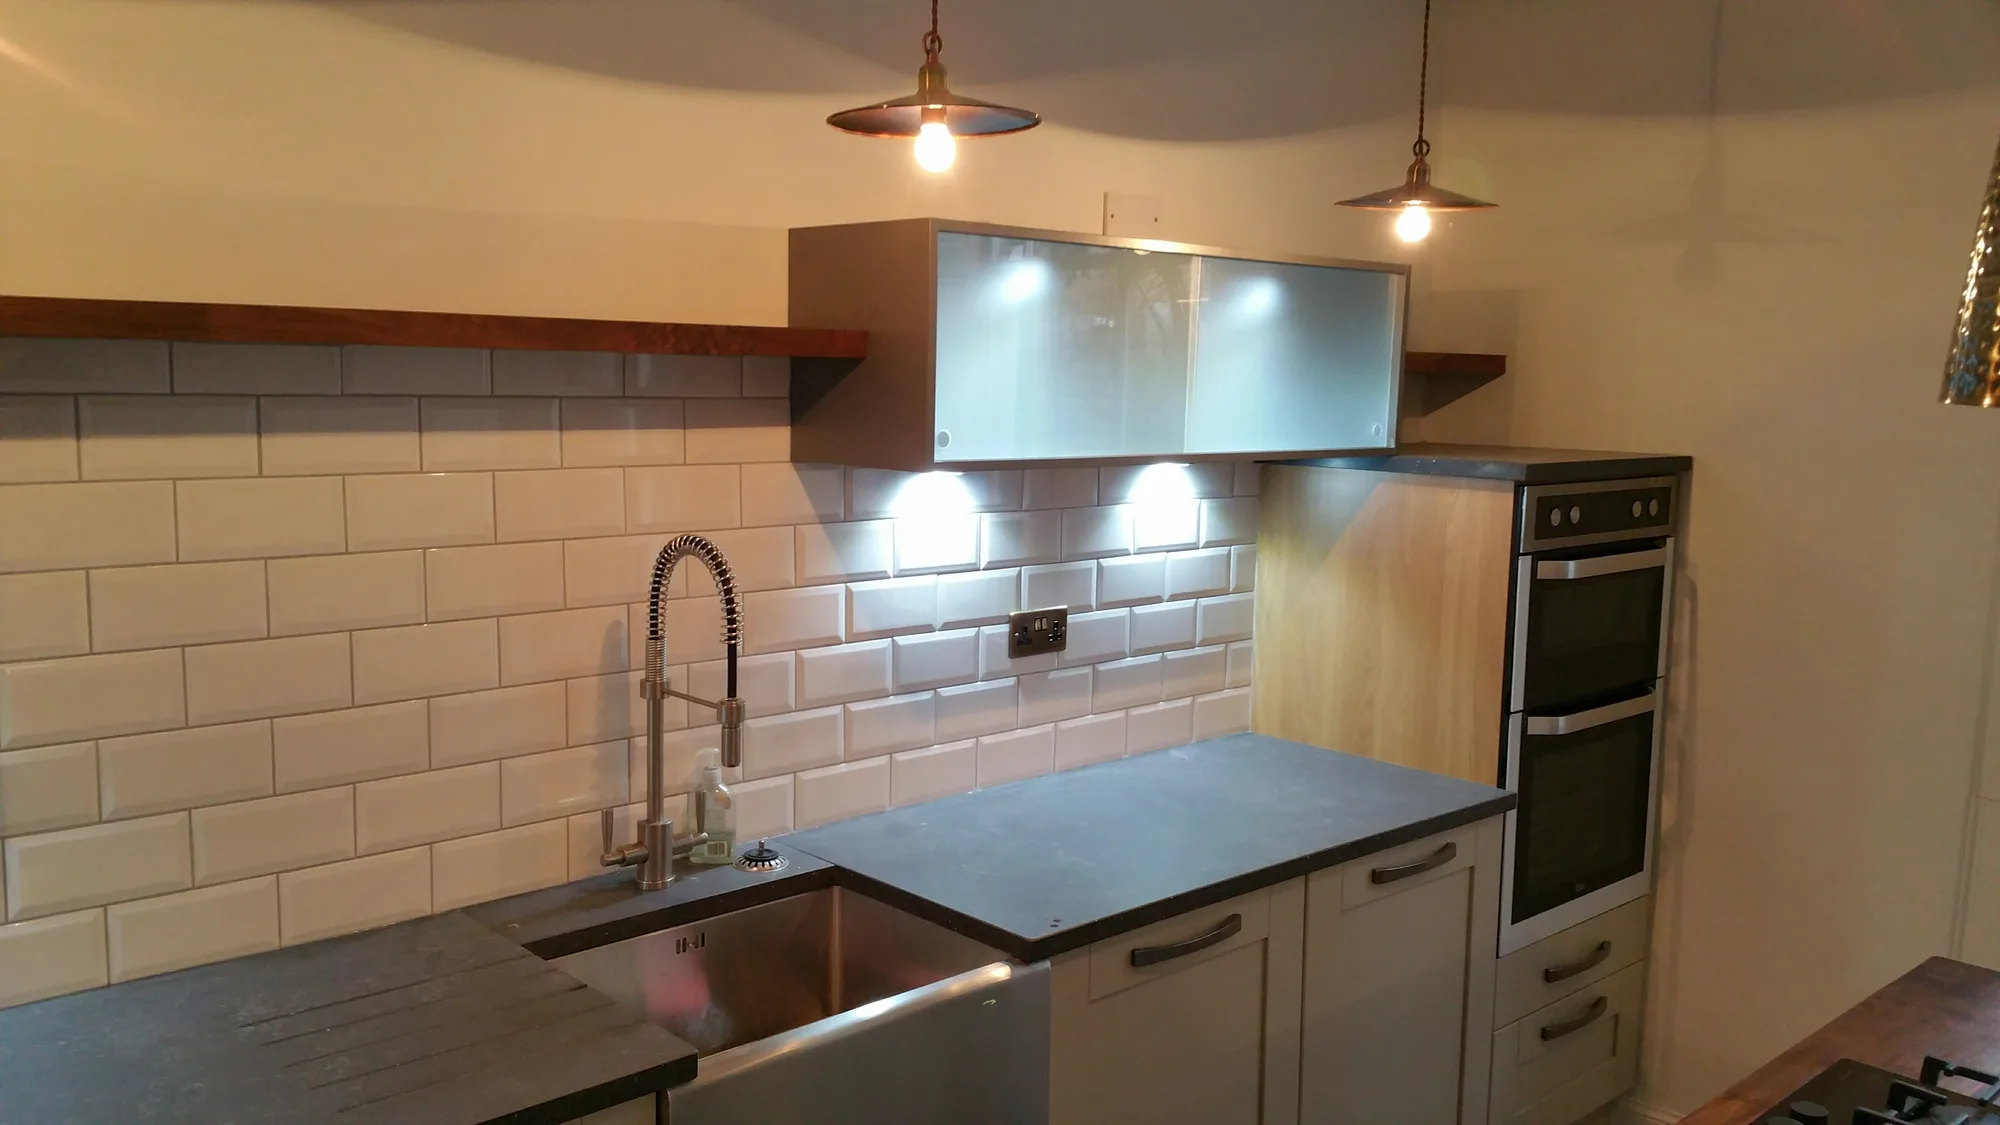
Along the wall the story changes material. The worktop there is a dark slate grey with drainer grooves routed straight into it beside a stainless steel apron-front sink, under a spring tap that pulls down to the bowl. Above it, instead of more painted doors, a pair of stainless steel wall units with frosted sliding glass fronts and lights underneath, and a single timber shelf. White bevelled metro tiles run the length of the wall. The double oven sits in a housing at the end of the run, at working height.
A Bench Under the Window, Not a Table in the Middle
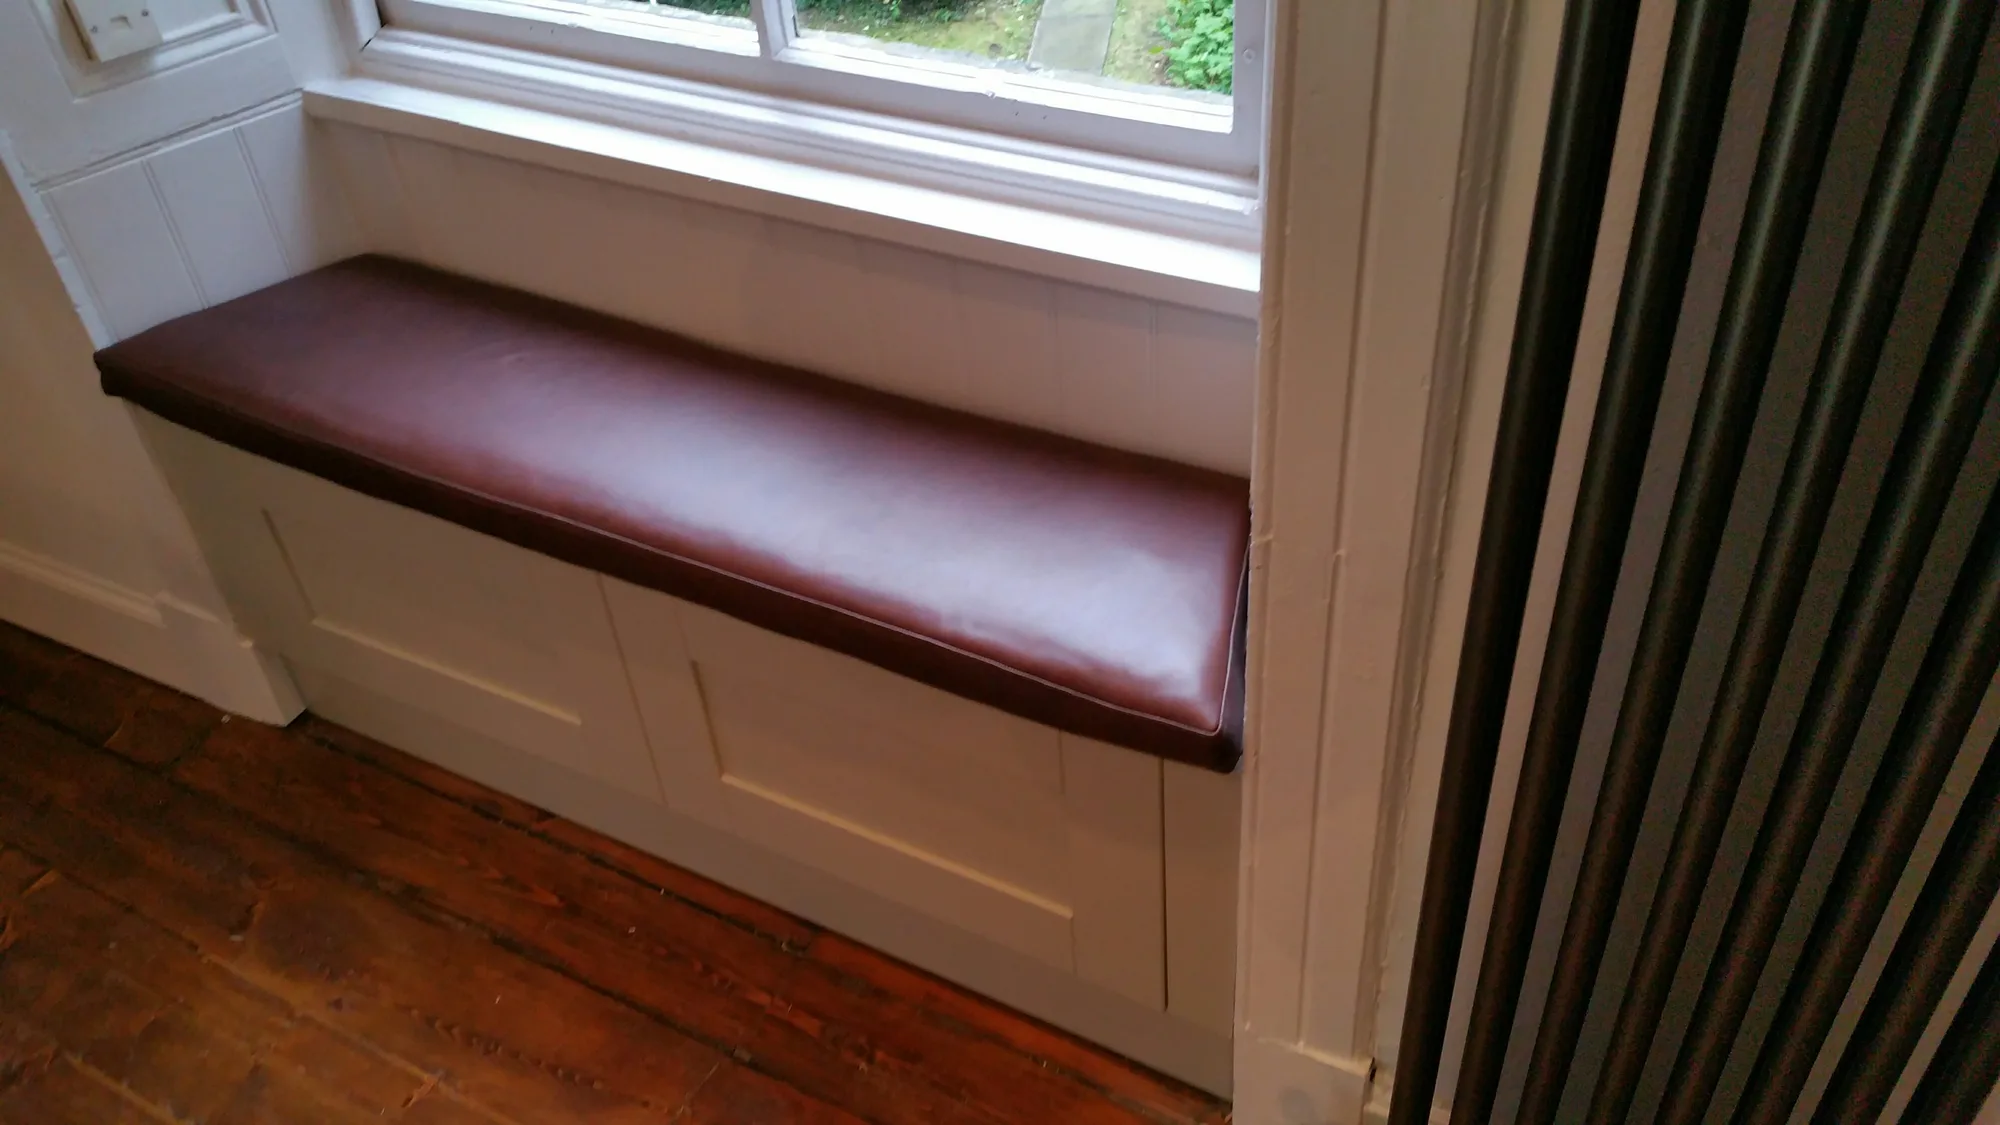
Tenement kitchens have tall windows and not much floor, and the answer here was to build the seating into the room. Under the first window is a window seat with an oxblood leather cushion on a panelled base that matches the doors. Along the second wall an L-shaped leather banquette wraps the corner, with a plank-top table on a cast iron base pulled up to it. Four people eat here without a single chair in the walkway. Three small copper cone pendants hang over the table, a tall column radiator takes the wall between the windows, and the exposed sandstone does the rest.
It is the seating arrangement we point people to most often when a small room has to cook and eat at once, and the thinking behind it is in our guide to small kitchen design in Glasgow. If the island is doing the cooking, the seats can go where the light is; our guide to making a kitchen island work covers the clearances that make that possible.
The Door and the Colour
The door is a shaker with a narrower frame than the traditional pattern and a smooth painted finish, with slim brushed bow handles. Against sandstone, metro tiles and a dark timber top, a plain door in a quiet colour is the right call, and the soft off-white here lets everything else in the room be the character. The same door carrying a strong colour is in our duck egg kitchen in another Glasgow tenement. A red retro fridge freezer at the end of the run is the one deliberate shout. Photographed in the summer of 2015, just after fitting, it is a kitchen that has since had a decade of family life, which is the test that matters.
Planning a Tenement Kitchen in Glasgow?
We design and supply kitchens, fitted by experienced local fitters, across Glasgow and central Scotland, and tenements are a speciality rather than a problem. Browse our kitchen ranges or start a free design consultation whenever you are ready; the survey happens over video first, and the stone, the windows and the floorboards all go into the drawing from the start.
Get in touch
Thinking about your own kitchen?
If this has sparked ideas for your own kitchen, we’d love to help. Book a free design call and we’ll talk it through.