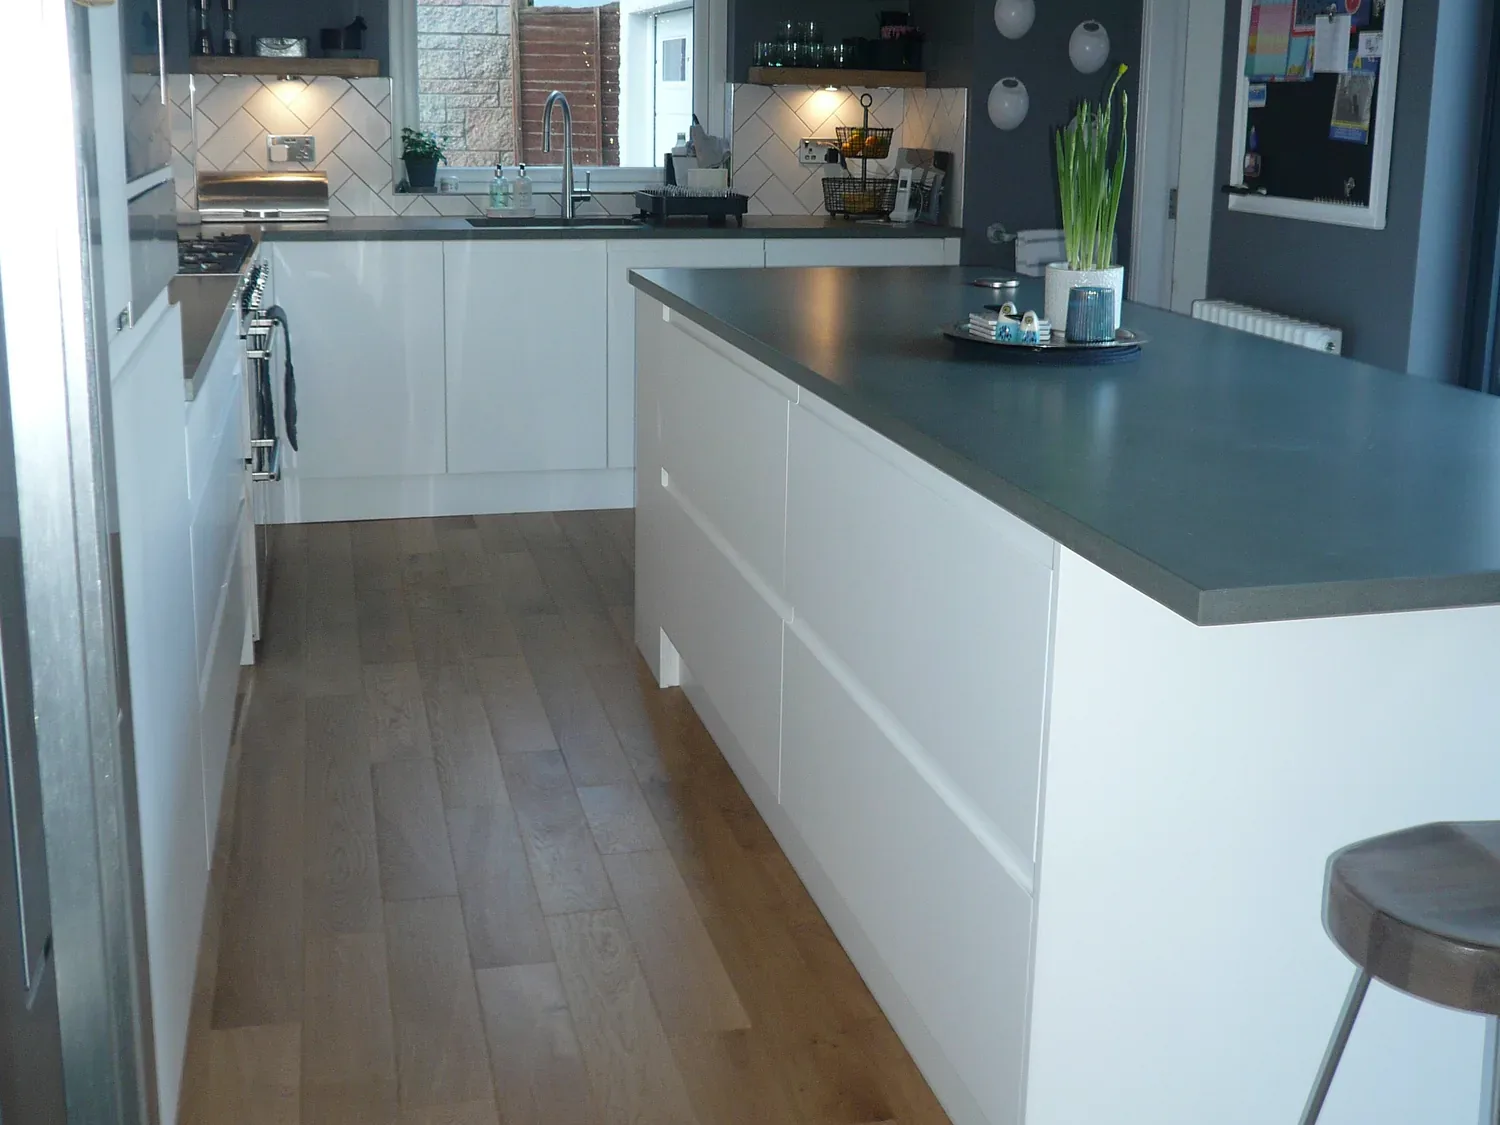
How a kitchen worktop is templated, cut and fitted across Glasgow, what we supply and what we do not, and where the time really goes between the two visits.
The worktop is the part of a kitchen you touch every day and the part nobody explains. Here is what actually happens between choosing a finish and running your hand along the finished thing.
Most guides to kitchen worktops in Glasgow are lists of materials. Ours already exist: we have written about recycled glass and about Corian against quartz. This one is about the process, because that is where the questions come from once a finish is chosen. When is it measured? Why is there a gap? Who cuts it, and where do the joins go?
What We Fit, and What We Do Not
Let us be straight about the range first, because it decides everything that follows. Our worktop range is solid surface and recycled glass: Corian, Hanex, LG Hi-Macs, Staron, Durasein and Tristone across several hundred finishes, plus the recycled glass slabs. That is the whole list. We do not supply laminate, granite, quartz or timber tops.
That is a deliberate choice rather than a gap. Solid surface can be joined so the seam disappears, shaped around a curve, and repaired in place a decade on. Recycled glass gives a depth of surface nothing printed can match. Both are fabricated to your kitchen rather than picked off a rack, which is the point of this article.
If what you want is a quartz or granite slab, or a laminate top cut to a length, we are not the right call and we will say so on the first video call. There is no shortage of good fabricators in Glasgow for those; our job is the kitchen as a whole, and the worktop as part of it.
Why the Template Comes After the Units
The first surprise for most people is the order of events. The worktop is not measured from the drawing, and it is not measured from the empty room. It is measured from the fitted base units, once they are levelled and fixed to the walls.
There is a good reason. A drawing says a run is 3,400mm long. The room says the wall bows 6mm in the middle and the corner is not square, because no corner in a Glasgow tenement or a 1970s semi is square. A worktop cut from the drawing would sit proud at one end and leave a gap at the other. A worktop templated from the actual cabinets follows the room.
So the sequence is: base units fitted, then the template visit. The person templating records every edge, every cut-out for the hob and the sink, the position of the tap hole, where the joins will fall and how far the top overhangs each run. Get the units level first and everything downstream is easier; rush them and the worktop inherits every error.
Where the Time Goes: Cutting and Finishing
Between the template and the fitting day there is a gap, and it is the gap people ask us about most. It exists because the worktop is being made, not fetched.
Solid surface arrives as sheets, and every top is cut, joined and finished from those sheets to the template. The joins are the skilled part. Two pieces of Corian are bonded with a colour-matched adhesive and then sanded back until the seam is somewhere between hard to find and invisible, which is why an L-shaped run in solid surface reads as a single piece where a laminate top would show a mitre. Cut-outs are routed for the hob and the sink, the edges are profiled to the shape chosen at the design stage, and the whole surface is sanded to its finished sheen.
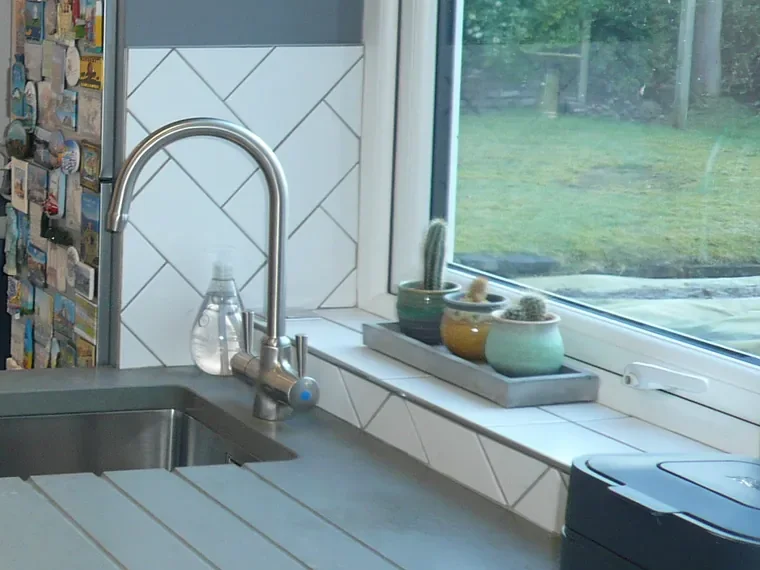 Drainer grooves routed straight into the surface beside an undermounted sink, from our Clydebank kitchen.
Recycled glass is fabricated in the same spirit but with the care a harder, more brittle slab needs: diamond tooling, slower cuts, and joins planned to fall where they are least visible.
We tell you the fitting date when the template is booked. The honest advice is to treat the days between the two visits as part of the plan rather than a delay: the kitchen is usable for prep on a temporary top, and the fitting is a single visit once the pieces arrive.
Joins, Cut-Outs and the Details That Date a Kitchen
Ask any fitter what separates a worktop that still looks right in ten years from one that does not and they will point at three things.
Where the joins fall. A join across the front of a sink is a join that gets wet. A join behind a hob is a join that gets hot. Good templating puts them where neither happens, and in solid surface it makes them all but disappear anyway.
How the sink meets the top. An undermounted sink, or a sink integrated into the surface itself, means the top runs cleanly to the bowl with no lip to catch crumbs and no silicone line to discolour. Drainer grooves routed beside it, as in the photograph above, replace the pressed steel drainer entirely. Our sinks are chosen with this in mind.
The edge profile. A square edge reads modern and pairs with handleless doors. A small pencil round is softer and more forgiving of knocks. A thicker built-up edge makes a 12mm surface look like a 40mm slab. Decide this on the drawing; it is not a fitting-day conversation.
Fitting Day
Fitting is quicker than most people expect and more careful than they imagine. The pieces come in, are dry-fitted to check the template, and are then bonded and joined in place. Where a run turns a corner, the join is made in the kitchen so it can be sanded flush against the real walls. Sinks and hobs go in the same day; the plumber and the electrician follow.
The one thing we ask is that the kitchen is clear. Worktop fitting is the moment the room goes from building site to kitchen, and it deserves a clear floor and a clear diary.
Cut to Size, or Designed and Fitted?
Search for kitchen worktops in Rutherglen, Pollokshaws or Kinning Park and much of what comes back is worktop fabricators: workshops that will cut a slab or a laminate blank to the measurements you send them, and deliver it to the kerb. For a landlord replacing a top on an existing kitchen, that is exactly the right service.
It is not what we do, and the difference is worth understanding. We do not sell a worktop on its own. We design the kitchen, choose the surface with you as part of it, template it from cabinets we fitted, and fit it as part of the same job. The worktop is one line on an itemised quote, and the person who templated it is the person answerable if the join is wrong.
If your kitchen is staying and only the top is going, a fabricator is the better use of your money. If the kitchen is changing, the top belongs in the design from the first drawing, and that is where we come in.
The Colours People Actually Choose
Three requests come up in almost every Glasgow consultation, and the range answers all of them.
Grey. By some distance the most asked-for worktop colour, and the one with the most variety: warm greys with a fine speckle, cool concrete greys, and near-black charcoals. The slate grey in the photograph above is the look most people mean when they say it.
White. A white solid surface top with a white handleless door is the cleanest kitchen we make, and unlike a white laminate it can be sanded back if it marks. A veined white in recycled glass is the softer version.
Black. Deep, matt or fine-flecked, and usually paired with a timber floor or a painted shaker door so the room does not go cold. Black shows dust and shows off pendants; both are true.
Every finish in the range can be seen at full size before you commit, and we get samples to you first so you see them in your own light rather than under ours.
Islands and Breakfast Bars
An island top is where a worktop stops being a surface and starts being furniture. The questions are structural before they are aesthetic: how far can the top overhang for knees at a breakfast bar, what supports it, and where the join falls if the island is longer than a single sheet.
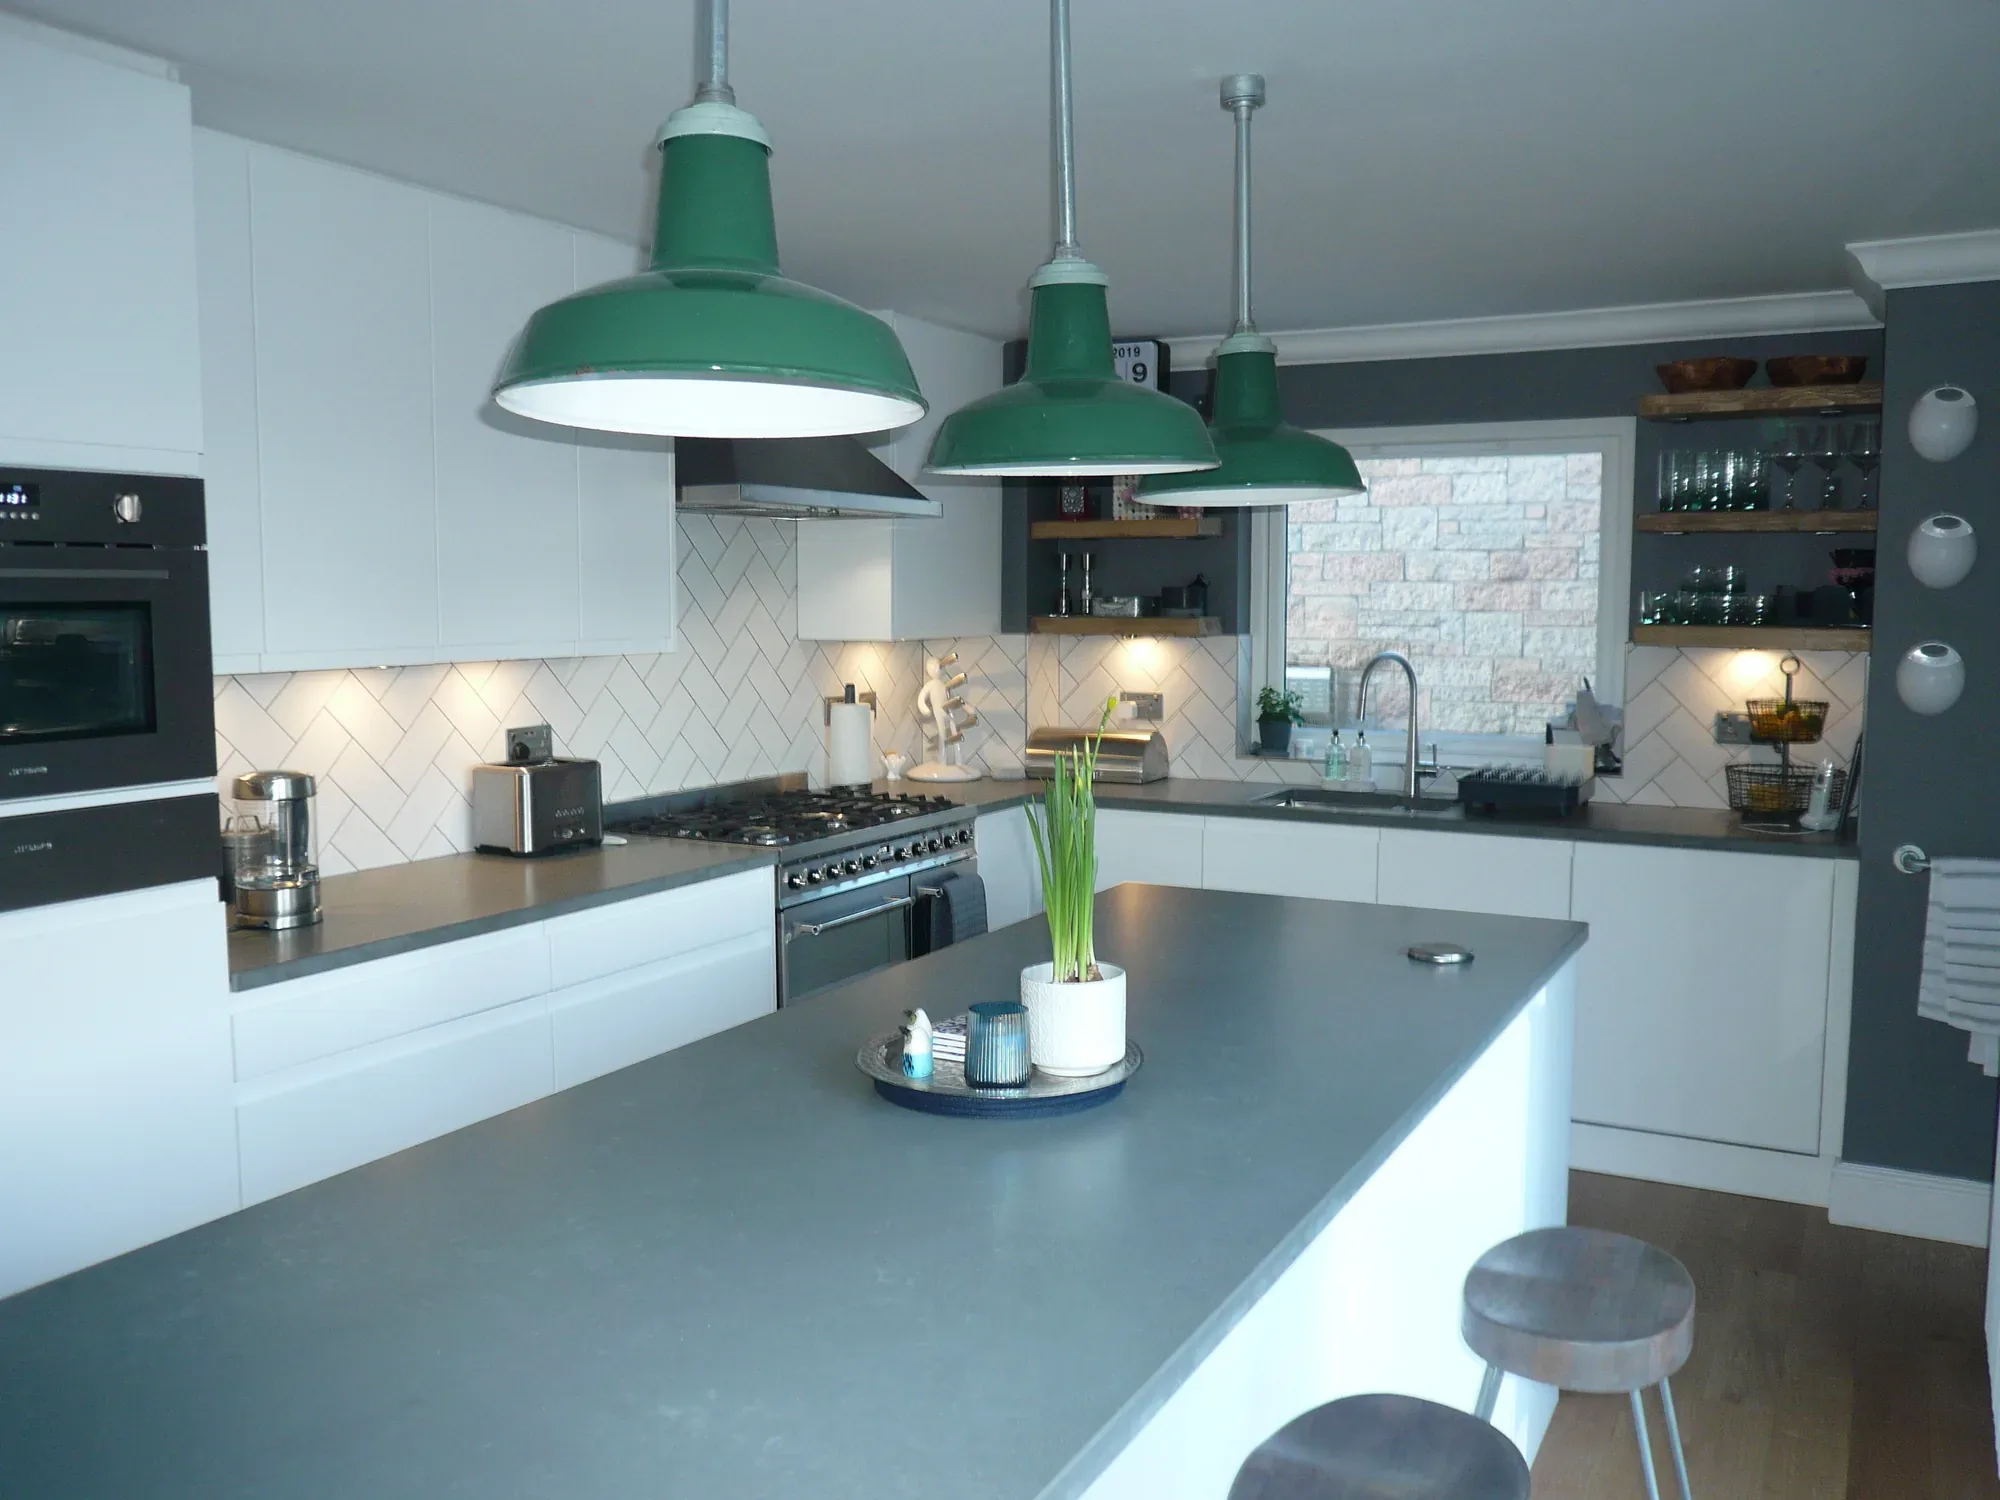 The 2.6 metre island in Clydebank: one continuous top, drawers on both faces, and the seating overhang planned at the drawing stage.
Solid surface handles this well because it can be built up at the edge and supported discreetly, and because a long island can be joined mid-run without a visible line. If an island is on your list, our guide to making a kitchen island work covers the clearances that decide whether the room can take one at all.
Where We Work
We design and fit kitchens, and the worktops that go with them, across Glasgow and Edinburgh: West End tenements, southside semis, Clydebank and Bearsden to the west, East Kilbride and Blantyre to the south east, and everywhere in between. Every kitchen starts with a free design consultation over video, and the worktop conversation starts there too, because the finish you choose changes the drawing.
Browse the worktop range to see the finishes, or read our guide to what a new kitchen costs in Edinburgh and Glasgow to see where the worktop sits in the whole.
Get in touch
Plan the Worktop With the Kitchen, Not After It
Book a free design consultation and we will design your kitchen and its worktops together, so the joins, the sink and the overhangs are decided on the drawing rather than on fitting day. We work with clients across Glasgow and Edinburgh, over video first and in your kitchen when it counts.